Welcome to this beautifully crafted custom-built home offering 4 bedrooms, 3.5 baths, and a thoughtfully designed split-bedroom floor plan. The open-concept layout is enhanced by elegant rounded archways, abundant natural light from numerous windows, and seamless flow throughout the main living spaces. The spacious great room opens to a covered patio with a ceiling fan through sliding glass doors, creating the perfect space for relaxing or entertaining. The well-appointed kitchen features a large island with breakfast bar seating, ample workspace, and overlooks the main living area. A private office or den with double doors provides an ideal work-from-home space or flex room. The generous laundry room includes a utility sink and abundant cabinetry for added convenience. The spacious primary suite is privately situated, while the additional bedrooms offer comfort and flexibility for family or guests. Outside, enjoy the covered patio, and corner lot with plenty of outdoor space. A 3-car garage provides ample room for vehicles, storage, and hobbies. Conveniently located close to shopping, dining, and everyday amenities.
Active
$525,000
5813 Wayne Trce, Fort Wayne, IN 46816
4beds
3,487sqft
Single Family Residence
Built in 2007
0.76 Acres Lot
$506,100 Zestimate®
$--/sqft
$-- HOA
What's special
Spacious great roomSliding glass doorsElegant rounded archwaysOpen-concept layoutWell-appointed kitchen
- 73 days
- 638
- 22
Zillow last checked:
Listing updated:
Listed by:
Scott C Pressler scottpressler@kw.com,
Keller Williams Realty Group
Source: IRMLS,MLS#: 202629616
Facts & features
Interior
Bedrooms & bathrooms
- Bedrooms: 4
- Bathrooms: 4
- Full bathrooms: 3
- 1/2 bathrooms: 1
- Main level bedrooms: 4
Bedroom 1
- Level: Main
Bedroom 2
- Level: Main
Dining room
- Level: Main
- Area: 168
- Dimensions: 12 x 14
Family room
- Level: Main
- Area: 304
- Dimensions: 19 x 16
Kitchen
- Level: Main
- Area: 357
- Dimensions: 17 x 21
Living room
- Level: Main
- Area: 294
- Dimensions: 14 x 21
Office
- Level: Main
- Area: 144
- Dimensions: 12 x 12
Heating
- Natural Gas, Forced Air
Cooling
- Central Air
Appliances
- Included: Disposal, Dishwasher, Microwave, Refrigerator, Washer, Gas Cooktop, Dryer-Gas, Oven-Built-In, Gas Water Heater
- Laundry: Dryer Hook Up Gas/Elec, Main Level, Washer Hookup
Features
- Breakfast Bar, Ceiling-9+, Tray Ceiling(s), Ceiling Fan(s), Walk-In Closet(s), Eat-in Kitchen, Entrance Foyer, Kitchen Island, Open Floorplan, Split Br Floor Plan, Main Level Bedroom Suite, Formal Dining Room
- Has basement: No
- Attic: Storage
- Number of fireplaces: 1
- Fireplace features: Family Room, Insert
Interior area
- Total structure area: 3,487
- Total interior livable area: 3,487 sqft
- Finished area above ground: 3,487
- Finished area below ground: 0
Video & virtual tour
Property
Parking
- Total spaces: 3
- Parking features: Attached, Garage Door Opener
- Attached garage spaces: 3
Features
- Levels: One
- Stories: 1
- Patio & porch: Covered
Lot
- Size: 0.76 Acres
- Dimensions: 157x179
- Features: Corner Lot, Level
Details
- Parcel number: 021329231001.000040
Construction
Type & style
- Home type: SingleFamily
- Property subtype: Single Family Residence
Materials
- Vinyl Siding
- Foundation: Slab
Condition
- New construction: No
- Year built: 2007
Utilities & green energy
- Sewer: City
- Water: City
Community & HOA
Community
- Subdivision: None
Location
- Region: Fort Wayne
Financial & listing details
- Tax assessed value: $514,900
- Annual tax amount: $4,766
- Date on market: 7/23/2026
- Listing terms: Cash,Conventional,FHA,VA Loan
Estimated market value
$506,100
$481,000 - $531,000
$2,894/mo
Price history
| Date | Event | Price |
|---|---|---|
| 7/23/2026 | Listed for sale | $525,000 |
Source:  IRMLS #202629616 Report a problem IRMLS #202629616 Report a problem | ||
Public tax history
| Year | Property taxes | Tax assessment |
|---|---|---|
| 2025 | $4,656 +12.6% | $514,900 +10% |
| 2024 | $4,134 -2.5% | $468,200 +0.4% |
| 2023 | $4,239 +18.1% | $466,400 +6.1% |
| 2022 | $3,591 +7% | $439,400 +22.4% |
| 2021 | $3,355 +6.1% | $359,100 +6.2% |
| 2020 | $3,162 +6.3% | $338,000 +6.9% |
| 2019 | $2,974 +13.3% | $316,200 +6.3% |
| 2018 | $2,626 +0.3% | $297,400 +13.5% |
| 2017 | $2,618 +7.8% | $262,100 +0.3% |
| 2016 | $2,428 +2.5% | $261,300 +10.3% |
| 2014 | $2,369 -3.7% | $236,900 -3.7% |
| 2013 | $2,460 +34.3% | $246,000 +28.1% |
| 2011 | $1,832 | $192,000 -1.1% |
| 2010 | -- | $194,200 -26% |
| 2007 | -- | $262,300 |
Find assessor info on the county website
Monthly payment
Est. payment
Payment breakdown
Explore the cost of this home by adjusting the details. Changes won't be saved.Climate risks
Neighborhood: 46816
Nearby schools
Schools provided by the listing agent
- Elementary: Southwick
- Middle: Paul Harding
- High: New Haven
- District: East Allen County
Source: IRMLS. This data may not be complete. We recommend contacting the local school district to confirm school assignments for this home.
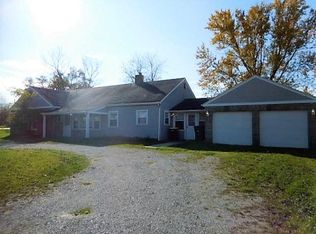
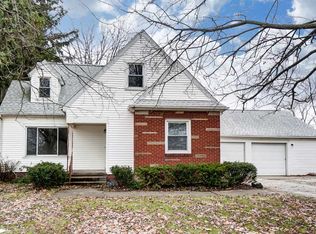
Similar homes
- $549,9005 bd3 ba3.4k sqft8310 Winchester Rd, Fort Wayne, IN 46819For Sale
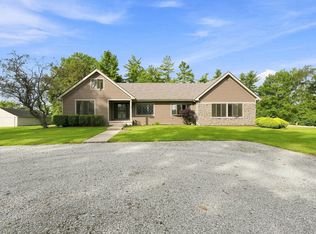 MLS ID #202637195, Tammy Fendt, Uptown Realty Group. IRMLS
 - $479,9003 bd3 ba3.8k sqft12225 Southampton Dr, Fort Wayne, IN 46814For Sale
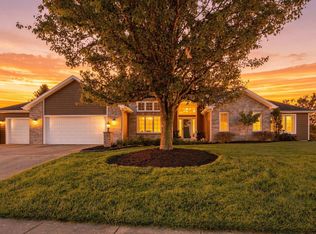 MLS ID #202641002, Keri Garcia, Mike Thomas Assoc., Inc. IRMLS
 - $489,9005 bd6 ba4k sqft7744 Trier Rd, Fort Wayne, IN 46815For Sale
 MLS ID #202635364, Patrick Harris, ERA Crossroads. IRMLS
 - $515,9004 bd4 ba3.2k sqft1517 Sweet Flag Cv, Fort Wayne, IN 46814For Sale
 MLS ID #202636122, Teri Litwinko, Estate Advisors LLC. IRMLS
