Location,Location,Location...A Gorgeous 5 Bedroom 3 Bath Custom Home Nested in Mckinney Texas with exemplary ALLEN ISD!!A well maintained, Fully Upgraded, Open Floor Plan, High Ceilings, extensive Crown Molding, distressed Hardwood Floor in the Livingroom, Ceramic Tile, & Stone Fireplace in Living Room. STUNNING Kitchen with granite countertops, white cabinets, breakfast bar, gas cooktop, & SS appliances! HUGE downstairs Master with dual vanities, separate shower, garden tub, & large walk-in closet. Game room upstairs and 2 Bedrooms Upstairs. Backyard covered Patio. Community pool & parks as well! Close proximity to Allen Outlet Mall, Restaurant, Shopping and Entertainment areas close to Highways 121,75 and 380.
Sold
Street View
Price Unknown
5813 Wilford Dr, McKinney, TX 75070
5beds
2,892sqft
Single Family Residence
Built in 2009
5,793 Square Feet Lot
$463,200 Zestimate®
$--/sqft
$3,100 Estimated rent
Home value
$463,200
Estimated sales range
Not available
$3,100/mo
Zestimate® history
Owner options
List your home for rent
$3,100/mo
Rent Zestimate®
Find your next renter with Zillow Rental Manager. Plus, with online applications, you can quickly screen prospective tenants – for free.
$3,100/mo
Rent Zestimate®
Refinance and save
$660/mo
Est. payment
Refinancing to a lower rate could help reduce your monthly payments and save thousands over the life of the loan.
$660/mo
Est. payment
Explore your selling options
Work with a Zillow partner agent
Leverage their expertise and Zillow's premium Showcase listings to get your home seen by more buyers.
Get startedList with your own agent
Get your home in front of millions of buyers by listing it on Zillow.
Learn how to do itSell it yourself
Take full control of how buyers see your home on Zillow by listing For Sale by Owner (FSBO).
List your homeWhat's special
Stone fireplaceOpen floor planDistressed hardwood floorBackyard covered patioHigh ceilingsGranite countertopsLarge walk-in closet
Zillow last checked:
Listing updated:
Listed by:
David Muthiani 0575337 469-682-7112,
Zuri Realty Group LLC 469-682-7112
Bought with:
David Muthiani
Zuri Realty Group LLC
Source: NTREIS,MLS#: 20789705
Facts & features
Interior
Bedrooms & bathrooms
- Bedrooms: 5
- Bathrooms: 3
- Full bathrooms: 3
Primary bedroom
- Features: Dual Sinks, En Suite Bathroom, Garden Tub/Roman Tub, Separate Shower, Walk-In Closet(s)
- Level: First
- Dimensions: 17 x 15
Bedroom
- Features: Walk-In Closet(s)
- Level: First
- Dimensions: 13 x 11
Bedroom
- Features: Walk-In Closet(s)
- Level: First
- Dimensions: 13 x 11
Bedroom
- Features: Walk-In Closet(s)
- Level: Second
- Dimensions: 12 x 12
Bedroom
- Features: Walk-In Closet(s)
- Level: Second
- Dimensions: 12 x 12
Breakfast room nook
- Level: First
- Dimensions: 12 x 11
Dining room
- Level: First
- Dimensions: 15 x 12
Kitchen
- Features: Breakfast Bar, Eat-in Kitchen, Galley Kitchen, Granite Counters, Kitchen Island, Walk-In Pantry
- Level: First
- Dimensions: 9 x 16
Living room
- Features: Ceiling Fan(s), Fireplace
- Level: First
- Dimensions: 18 x 16
Utility room
- Features: Built-in Features, Utility Room
- Level: First
- Dimensions: 8 x 6
Heating
- Central, Electric
Cooling
- Central Air, Electric
Appliances
- Included: Some Gas Appliances, Dishwasher, Electric Oven, Gas Cooktop, Disposal, Microwave, Plumbed For Gas
- Laundry: Washer Hookup, Electric Dryer Hookup, Laundry in Utility Room
Features
- Decorative/Designer Lighting Fixtures, Eat-in Kitchen, High Speed Internet, Cable TV, Wired for Sound
- Flooring: Carpet, Tile, Wood
- Has basement: No
- Number of fireplaces: 1
- Fireplace features: Living Room
Interior area
- Total interior livable area: 2,892 sqft
Property
Parking
- Total spaces: 2
- Parking features: Garage
- Attached garage spaces: 2
Features
- Levels: Two
- Stories: 2
- Patio & porch: Covered
- Exterior features: Rain Gutters
- Pool features: None
Lot
- Size: 5,793 Square Feet
Details
- Parcel number: R952400I00601
Construction
Type & style
- Home type: SingleFamily
- Architectural style: Traditional,Detached
- Property subtype: Single Family Residence
Materials
- Brick
- Foundation: Slab
- Roof: Composition
Condition
- Year built: 2009
Utilities & green energy
- Sewer: Public Sewer
- Water: Public
- Utilities for property: Sewer Available, Underground Utilities, Water Available, Cable Available
Community & HOA
Community
- Features: Curbs, Sidewalks
- Security: Carbon Monoxide Detector(s), Smoke Detector(s), Wireless
- Subdivision: Saddle Club At Mckinney Ranch Ph 2
HOA
- Has HOA: Yes
- Services included: All Facilities
- HOA fee: $660 annually
- HOA name: Saddle Club Owners
- HOA phone: 972-359-1548
Location
- Region: Mckinney
Financial & listing details
- Tax assessed value: $533,966
- Annual tax amount: $7,489
- Date on market: 6/4/2025
- Cumulative days on market: 24 days
- Listing terms: Cash,Conventional,FHA,VA Loan
Price history
| Date | Event | Price |
|---|---|---|
| 7/15/2025 | Sold | -- |
Source: NTREIS #20789705 Report a problem | ||
| 7/3/2025 | Pending sale | $480,000$166/sqft |
Source: NTREIS #20789705 Report a problem | ||
| 6/29/2025 | Contingent | $480,000$166/sqft |
Source: NTREIS #20789705 Report a problem | ||
| 6/17/2025 | Price change | $480,000-9.3%$166/sqft |
Source: NTREIS #20789705 Report a problem | ||
| 6/4/2025 | Listed for sale | $529,000+76.3%$183/sqft |
Source: NTREIS #20789705 Report a problem | ||
| 2/12/2015 | Listing removed | $300,000$104/sqft |
Source: RE/MAX Four Corners #12133731 Report a problem | ||
| 2/10/2015 | Pending sale | $300,000$104/sqft |
Source: RE/MAX Four Corners #12133731 Report a problem | ||
| 2/10/2015 | Listed for sale | $300,000$104/sqft |
Source: RE/MAX Four Corners #12133731 Report a problem | ||
| 7/16/2014 | Sold | -- |
Source: Agent Provided Report a problem | ||
| 5/2/2014 | Listed for sale | $300,000+27.7%$104/sqft |
Source: Harden Real Estate Group #12133731 Report a problem | ||
| 8/21/2012 | Sold | -- |
Source: Agent Provided Report a problem | ||
| 7/29/2012 | Listed for sale | $235,000$81/sqft |
Source: George Jones Residential, LLC #11777172 Report a problem | ||
| 6/9/2012 | Listing removed | $235,000$81/sqft |
Source: George Jones Residential, LLC #11777172 Report a problem | ||
| 5/26/2012 | Listed for sale | $235,000$81/sqft |
Source: George Jones Residential, LLC #11777172 Report a problem | ||
| 9/30/2010 | Sold | -- |
Source: Agent Provided Report a problem | ||
Public tax history
| Year | Property taxes | Tax assessment |
|---|---|---|
| 2025 | $7,205 +4.9% | $503,650 +10% |
| 2024 | $6,872 +10.4% | $457,864 +10% |
| 2023 | $6,222 -12.1% | $416,240 +10% |
| 2022 | $7,078 +0.8% | $378,400 +10% |
| 2021 | $7,024 -1% | $344,000 +0.9% |
| 2020 | $7,092 -4.2% | $340,965 -2.5% |
| 2019 | $7,399 -5.2% | $349,616 -0.8% |
| 2018 | $7,809 +10.3% | $352,301 +10% |
| 2017 | $7,081 | $320,274 +4.6% |
| 2016 | $7,081 +20.2% | $306,240 +7.2% |
| 2015 | $5,893 | $285,695 +10.6% |
| 2014 | $5,893 | $258,399 +17% |
| 2013 | -- | $220,797 +1.5% |
| 2012 | -- | $217,564 +1.2% |
| 2011 | -- | $214,990 +69% |
| 2010 | -- | $127,194 +423.4% |
| 2009 | -- | $24,300 -6.9% |
| 2008 | -- | $26,100 |
Find assessor info on the county website
Neighborhood: Village Park
Nearby homes
- $413,3003 bd2 ba2k sqft5809 Wilford Dr, McKinney, TX 75070Off Market
- $525,9005 bd2 ba2.8k sqft5817 Wilford Dr, McKinney, TX 75070Off Market
- $387,4003 bd2 ba1.7k sqft5821 Wilford Dr, McKinney, TX 75070Off Market

- $419,4003 bd2 ba2k sqft5805 Wilford Dr, McKinney, TX 75070Off Market
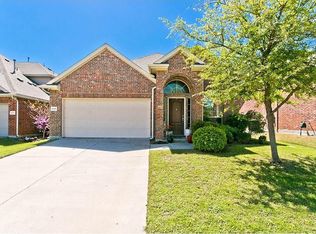
- $--5 bd4 ba3.1k sqft5812 Silverton Ave, McKinney, TX 75070Sold
- $537,0004 bd3 ba2.7k sqft5808 Silverton Ave, McKinney, TX 75070Off Market
- $519,9004 bd2 ba2.3k sqft5816 Silverton Ave, McKinney, TX 75070Off Market
- $444,2004 bd2 ba2.2k sqft4920 Concho Ln, McKinney, TX 75070Off Market
Nearby schools
GreatSchools rating
- 10/10Lois Lindsey ElementaryGrades: PK-6Distance: 0.1 mi
- 10/10Walter & Lois Curtis Middle SchoolGrades: 7-8Distance: 4.8 mi
- 8/10Allen High SchoolGrades: 9-12Distance: 3.4 mi
Schools provided by the listing agent
- Elementary: Lois Lindsey
- Middle: Curtis
- High: Allen
- District: Allen ISD
Source: NTREIS. This data may not be complete. We recommend contacting the local school district to confirm school assignments for this home.
Get a cash offer in 3 minutes
Find out how much your home could sell for in as little as 3 minutes with a no-obligation cash offer.
Estimated market value
$463,200
Get a cash offer in 3 minutes
Find out how much your home could sell for in as little as 3 minutes with a no-obligation cash offer.
Estimated market value
$463,200
- Texas
- Collin County
- McKinney
- 75070
- Village Park
- 5813 Wilford Dr
