This 3 bed, 2 bath home has been renovated in all thing modern and cozy and is situated in the heart of Wedgwood! It boasts plenty of curb appeal with stacked stone, cedar accents, and established trees. The floor plan is open and bright and the dining area offers a rocked statement wall with chandelier and views of the back yard. Updates include a brand new roof, HVAC system, paint, flooring, doors, light fixtures, and completely remodeled kitchen and bathrooms. Those who love to cook will fall in love with the granite counter tops, stainless steel appliances, and abundance of cabinetry in the kitchen. The primary bathroom offers a gorgeous black shower with double granite topped vanity. All bedrooms boast walk in closets! The spacious back yard is fenced with plenty of room for kids and pets to play as well as a rocked patio area. This isn’t one you’ll want to miss. Welcome home!
Sold
Price Unknown
5813 Winifred Dr, Fort Worth, TX 76133
3beds
1,599sqft
Single Family Residence
Built in 1957
9,801 Square Feet Lot
$312,200 Zestimate®
$--/sqft
$2,223 Estimated rent
Home value
$312,200
$293,000 - $331,000
$2,223/mo
Zestimate® history
Owner options
List your home for rent
$2,223/mo
Rent Zestimate®
Find your next renter with Zillow Rental Manager. Plus, with online applications, you can quickly screen prospective tenants – for free.
$2,223/mo
Rent Zestimate®
Refinance and save
Refinancing to a lower rate could help reduce your monthly payments and save thousands over the life of the loan.
Explore your selling options
Work with a Zillow partner agent
Leverage their expertise and Zillow's premium Showcase listings to get your home seen by more buyers.
Get startedList with your own agent
Get your home in front of millions of buyers by listing it on Zillow.
Learn how to do itSell it yourself
Take full control of how buyers see your home on Zillow by listing For Sale by Owner (FSBO).
List your homeWhat's special
Zillow last checked:
Listing updated:
Listed by:
Shaley Blanks 0711145,
Blanks Realty 817-219-7437
Bought with:
Renee Hudson
RE/MAX Associates of Mansfield
Source: NTREIS,MLS#: 20670411
Facts & features
Interior
Bedrooms & bathrooms
- Bedrooms: 3
- Bathrooms: 4
- Full bathrooms: 2
- 1/2 bathrooms: 2
Primary bedroom
- Features: Ceiling Fan(s), Dual Sinks, En Suite Bathroom, Walk-In Closet(s)
- Level: First
- Dimensions: 11 x 13
Bedroom
- Features: Walk-In Closet(s)
- Level: First
- Dimensions: 12 x 13
Bedroom
- Features: Walk-In Closet(s)
- Level: First
- Dimensions: 12 x 14
Primary bathroom
- Features: Built-in Features, En Suite Bathroom, Granite Counters, Bath in Primary Bedroom
- Level: First
- Dimensions: 6 x 13
Dining room
- Level: First
- Dimensions: 20 x 12
Other
- Features: Built-in Features, Granite Counters
- Level: First
- Dimensions: 6 x 8
Kitchen
- Features: Eat-in Kitchen, Granite Counters
- Level: First
- Dimensions: 12 x 12
Living room
- Features: Ceiling Fan(s)
- Level: First
- Dimensions: 14 x 20
Utility room
- Level: First
- Dimensions: 8 x 6
Heating
- Central, Electric
Cooling
- Central Air, Electric
Appliances
- Included: Dishwasher, Electric Range, Disposal, Microwave
Features
- Chandelier, Decorative/Designer Lighting Fixtures, Double Vanity, Eat-in Kitchen, Granite Counters, Open Floorplan, Walk-In Closet(s)
- Flooring: Ceramic Tile, Luxury Vinyl Plank
- Windows: Window Coverings
- Has basement: No
- Has fireplace: No
Interior area
- Total interior livable area: 1,599 sqft
Property
Parking
- Total spaces: 2
- Parking features: Driveway, Garage Faces Front, On Street
- Attached garage spaces: 2
- Has uncovered spaces: Yes
Features
- Levels: One
- Stories: 1
- Patio & porch: Rear Porch
- Pool features: None
- Fencing: Chain Link
Lot
- Size: 9,801 Square Feet
- Dimensions: 84 x 133
- Features: Back Yard, Lawn, Landscaped, Many Trees
Details
- Parcel number: 03329232
Construction
Type & style
- Home type: SingleFamily
- Architectural style: Traditional,Detached
- Property subtype: Single Family Residence
Materials
- Brick
- Foundation: Slab
- Roof: Composition
Condition
- Year built: 1957
Utilities & green energy
- Sewer: Public Sewer
- Water: Public
- Utilities for property: Sewer Available, Water Available
Community & HOA
Community
- Security: Fire Alarm
- Subdivision: Wedgwood Add
HOA
- Has HOA: No
Location
- Region: Fort Worth
Financial & listing details
- Tax assessed value: $227,860
- Annual tax amount: $4,899
- Date on market: 7/10/2024
- Cumulative days on market: 24 days
- Listing terms: Cash,Conventional,FHA,VA Loan
- Exclusions: Staging material.
Price history
| Date | Event | Price |
|---|---|---|
| 8/28/2024 | Sold | -- |
Source: NTREIS #20670411 Report a problem | ||
| 8/3/2024 | Pending sale | $299,900$188/sqft |
Source: NTREIS #20670411 Report a problem | ||
| 7/25/2024 | Price change | $299,900-1.6%$188/sqft |
Source: NTREIS #20670411 Report a problem | ||
| 7/10/2024 | Listed for sale | $304,900$191/sqft |
Source: NTREIS #20670411 Report a problem | ||
Public tax history
| Year | Property taxes | Tax assessment |
|---|---|---|
| 2025 | $3,076 -39.8% | $227,860 |
| 2024 | $5,113 +110.7% | $227,860 -2.9% |
| 2023 | $2,426 -14% | $234,778 +19.3% |
| 2022 | $2,820 +1.5% | $196,841 +8% |
| 2021 | $2,778 -2.7% | $182,213 +11.9% |
| 2020 | $2,854 +5.5% | $162,888 +1.9% |
| 2019 | $2,706 -15.8% | $159,911 +16.8% |
| 2018 | $3,215 +9.8% | $136,960 -2.9% |
| 2017 | $2,929 +9.3% | $141,045 +18.7% |
| 2016 | $2,680 +5.2% | $118,856 +15.5% |
| 2015 | $2,546 | $102,900 |
| 2014 | $2,546 | $102,900 |
| 2013 | -- | $102,900 +0.2% |
| 2012 | -- | $102,700 |
| 2011 | -- | $102,700 +14.6% |
| 2010 | -- | $89,600 -8% |
| 2009 | -- | $97,400 -4.5% |
| 2008 | -- | $102,000 |
| 2007 | -- | $102,000 |
| 2006 | -- | $102,000 |
| 2005 | -- | $102,000 +4.3% |
| 2004 | -- | $97,800 +7.6% |
| 2003 | -- | $90,900 +14.5% |
| 2002 | -- | $79,400 +8.5% |
| 2001 | -- | $73,200 |
| 2000 | -- | $73,200 |
Find assessor info on the county website
Neighborhood: Wedgwood
Nearby homes
- $228,0003 bd2 ba1.6k sqft5817 Winifred Dr, Fort Worth, TX 76133Off Market

- $--3 bd2 ba1.7k sqft5809 Winifred Dr, Fort Worth, TX 76133Sold
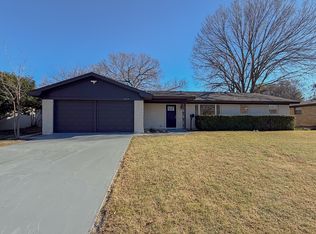
- $354,6004 bd3 ba2.4k sqft5812 Waltham Ave, Fort Worth, TX 76133Off Market

- $287,0003 bd2 ba1.7k sqft5816 Waltham Ave, Fort Worth, TX 76133Off Market
- $256,9003 bd2 ba1.7k sqft5821 Winifred Dr, Fort Worth, TX 76133Off Market
- $306,6005 bd2 ba2k sqft5808 Waltham Ave, Fort Worth, TX 76133Off Market
- $281,5003 bd2 ba1.6k sqft5805 Winifred Dr, Fort Worth, TX 76133Off Market
- $274,9003 bd2 ba2.3k sqft5812 Winifred Dr, Fort Worth, TX 76133Off Market
Nearby schools
GreatSchools rating
- 4/10J T Stevens Elementary SchoolGrades: PK-5Distance: 0.6 mi
- 3/10Wedgwood Middle SchoolGrades: 6-8Distance: 0.6 mi
- 3/10Southwest High SchoolGrades: 9-12Distance: 0.8 mi
Schools provided by the listing agent
- Elementary: Westcreek
- Middle: Wedgwood
- High: Southhills
- District: Fort Worth ISD
Source: NTREIS. This data may not be complete. We recommend contacting the local school district to confirm school assignments for this home.
Get a cash offer in 3 minutes
Find out how much your home could sell for in as little as 3 minutes with a no-obligation cash offer.
Estimated market value
$312,200
Get a cash offer in 3 minutes
Find out how much your home could sell for in as little as 3 minutes with a no-obligation cash offer.
Estimated market value
$312,200
- Texas
- Tarrant County
- Fort Worth
- 76133
- Wedgwood
- 5813 Winifred Dr
Nearby cities
Nearby neighborhoods
Nearby zip codes
Other Fort Worth Topics
