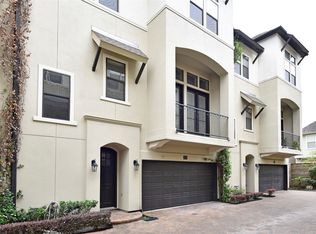
3-Story Patio home in small gated complex of six units. Built in 2011. Fine quality construction with hardwoods in living areas and on the stairs. Second floor living area with double crown molding in living & master. Nice entry with bedroom, bath, & large walk-in closet on the first floor. Door to the backyard (40x9) & patio (12x8). Open living area with very high ceilings (12ft) on the second floor. Gas log fireplace, recessed lighting, ceiling fan. Balcony (13x4) on the front off the living room. Open kitchen with great natural wood cabinets & countertop space. Granite countertop & stone back splash, pantry. Large primarhy bedroom on the 3rd floor with high ceiling. Two walk-in closets. Primarh bath with oval tub & separate shower. Double sinks & roomy. Also another bedroom with in-suite bath on third floor. Nearby utility.
Copyright notice - Data provided by HAR.com 2022 - All information provided should be independently verified.
Townhouse for rent
$3,000/mo
Fees may apply
5813A Kiam St, Houston, TX 77007
3beds
2,332sqft
Price may not include required fees and charges. Learn more|
Townhouse
Available now
No pets
Electric, zoned, ceiling fan
Electric dryer hookup laundry
2 Attached garage spaces parking
Natural gas, zoned, fireplace
What's special
Gas log fireplaceRecessed lightingDouble sinks and roomyTwo walk-in closetsCeiling fanNice entry
- 143 days |
- -- |
- -- |
Zillow last checked:
Listing updated:
Travel times

Let’s turn your rent into credit progress
Build credit history with every on-time payment and get credit for the payment you’re already making.
Facts & features
Interior
Bedrooms & bathrooms
- Bedrooms: 3
- Bathrooms: 4
- Full bathrooms: 3
- 1/2 bathrooms: 1
Heating
- Natural Gas, Zoned, Fireplace
Cooling
- Electric, Zoned, Ceiling Fan
Appliances
- Included: Dishwasher, Disposal, Dryer, Microwave, Oven, Refrigerator, Stove, Washer
- Laundry: Electric Dryer Hookup, Gas Dryer Hookup, In Unit, Washer Hookup
Features
- 1 Bedroom Down - Not Primary BR, Balcony, Ceiling Fan(s), Crown Molding, Formal Entry/Foyer, High Ceilings, Prewired for Alarm System, Primary Bed - 3rd Floor, Walk In Closet, Walk-In Closet(s)
- Flooring: Carpet, Tile, Wood
- Has fireplace: Yes
Interior area
- Total interior livable area: 2,332 sqft
Property
Parking
- Total spaces: 2
- Parking features: Attached, Covered
- Has attached garage: Yes
- Details: Contact manager
Features
- Stories: 3
- Exterior features: 0 Up To 1/4 Acre, 1 Bedroom Down - Not Primary BR, 1 Living Area, Architecture Style: Traditional, Attached, Back Yard, Balcony, Crown Molding, Electric Dryer Hookup, Electric Gate, Flooring: Wood, Formal Dining, Formal Entry/Foyer, Formal Living, Full Size, Gas Dryer Hookup, Gas Log, Heating system: Zoned, Heating: Gas, High Ceilings, Insulated Doors, Insulated/Low-E windows, Living Area - 2nd Floor, Living/Dining Combo, Lot Features: Back Yard, Patio Lot, 0 Up To 1/4 Acre, Patio Lot, Patio/Deck, Pets - No, Prewired for Alarm System, Primary Bed - 3rd Floor, Utility Room, Walk In Closet, Walk-In Closet(s), Washer Hookup, Window Coverings
Construction
Type & style
- Home type: Townhouse
- Property subtype: Townhouse
Condition
- Year built: 2011
Building
Management
- Pets allowed: No
Community & HOA
Community
- Security: Security System
Location
- Region: Houston
Financial & listing details
- Lease term: Long Term,12 Months
Price history
| Date | Event | Price |
|---|---|---|
| 2/11/2026 | Price change | $3,000-7.7%$1/sqft |
Source: | ||
| 1/14/2026 | Listed for rent | $3,250+10.2%$1/sqft |
Source: | ||
| 1/24/2020 | Listing removed | $2,950$1/sqft |
Source: Coldwell Banker Realty - Metropolitan #73815664 Report a problem | ||
| 10/25/2019 | Listed for rent | $2,950$1/sqft |
Source: Coldwell Banker United, Realtors - Metropolitan #73815664 Report a problem | ||
| 10/8/2011 | Listing removed | $279,900$120/sqft |
Source: Intown Homes #73224341 Report a problem | ||
| 10/1/2011 | Listed for sale | $279,900$120/sqft |
Source: Intown Homes #73224341 Report a problem | ||
Neighborhood: Washington Avenue Coalition - Memorial Park
Nearby schools
GreatSchools rating
- 9/10Memorial Elementary SchoolGrades: PK-5Distance: 0.8 mi
- 9/10Hogg Middle SchoolGrades: 6-8Distance: 2.6 mi
- 5/10Waltrip High SchoolGrades: 9-12Distance: 2.6 mi
Nearby cities
Nearby neighborhoods
Nearby zip codes
Nearby rental buildings
- The Domain at Ellington
- Delray Apartments
- Windsor at West University
- Millennium High Street
- Timbers of Cranbrook
- The Linc At Cypress
- Artesian on Westheimer
- Ridley Apartments
- Deerwood Apartments
- La Esencia Apartments
- Carrington Park
- The Beverly at Shadow Lake
- Camden Stonebridge
- Magnolia Creek
- 33ThirtyThree
- Lenox Heights
- The Gentry
- Yorktown Crossing
- Windsor Memorial
- 600 Nottingham