Skip main navigation
Off market
  • $760,200

    5814 29th Street Ct E, Fife, WA 98424

    3beds
    1,585sqft
    Single Family Residence
    Built in ----
    -- sqft lot
    $760,200 Zestimate®
    $480/sqft
    $3,212 Estimated rent

    Home value

    $760,200

    $722,000 - $798,000

    $3,212/mo

    Zestimate® history
    Loading
    Loading...

    Owner options

    List your home for rent

    $3,212/mo

    Rent Zestimate®

    Find your next renter with Zillow Rental Manager. Plus, with online applications, you can quickly screen prospective tenants – for free.

    Learn more

    $3,212/mo

    Rent Zestimate®

    Refinance and save

    $4,764/mo

    Est. payment

    Refinancing to a lower rate could help reduce your monthly payments and save thousands over the life of the loan.

    See today's rates

    $4,764/mo

    Est. payment

    Explore your selling options

    Work with a Zillow partner agent

    Leverage their expertise and Zillow's premium Showcase listings to get your home seen by more buyers.

    Get started

    List with your own agent

    Get your home in front of millions of buyers by listing it on Zillow.

    Learn how to do it

    Sell it yourself

    Take full control of how buyers see your home on Zillow by listing For Sale by Owner (FSBO).

    List your home

    What's special

    Newly updated kitchenGreat natural lightTandem two car garageLarge closetsSpacious primary bedroomHuge walk-in closetFull height backsplash

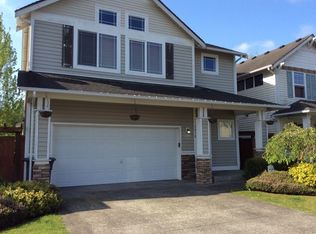
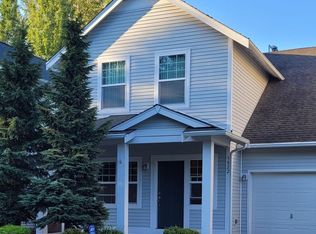
    **Please do not disturb current tenants. Tours not available until home is vacated in August** This beautifully updated open floorplan home includes luxury wide plank flooring throughout, no carpet! Newly updated kitchen boasts quartz countertops, soft close wood grain cabinetry, full height backsplash, stainless steel appliances and oversized eat in bar with waterfall edge. Large family room with gas marble fireplace looks onto the backyard. Upstairs the spacious primary bedroom has a huge walk-in closet, great natural light and adjoining bathroom with double vanity and large soaker tub. There are two additional large bedrooms down the hall with large closets and a second full bathroom. Large flex space on main floor for dining room or home office. Laundry room with washer and dryer leads to tandem two car garage. Unrivaled privacy, no shared walls. Private fenced, oversized backyard abuts green space-no homes behind you! Close proximity to schools, restaurants, shopping and I-5. Contact Property Manager for specifics on availability - estimated move in date 8/15/26. Zillow applications accepted as prescreening for tours (or can complete a brief, free questionnaire). Application sent by property management required for acceptance prior to lease being signed. All occupants over the age of 18 must apply. One household per lease. Tenant covers all utilities, management pays for year round landscaping and HOA dues. Proof of income must be 3x monthly rent, $3,500 deposit. Credit score 620+, no previous history of evictions. Pets and smoking not permitted.

    This property is off market, which means it's not currently listed for sale or rent on Zillow. This may be different from what's available on other websites or public sources.
    Zillow last checked:

    Listing updated:

    Source: Zillow Rentals

    Facts & features

    Interior

    Bedrooms & bathrooms
    • Bedrooms: 3
    • Bathrooms: 3
    • Full bathrooms: 3
    Heating
    • Forced Air
    Appliances
    • Included: Dishwasher, Dryer, Freezer, Microwave, Oven, Refrigerator, Washer
    • Laundry: In Unit
    Features
    • Walk In Closet
    • Flooring: Hardwood
    Interior area
    • Total interior livable area: 1,585 sqft

    Property

    Parking
    • Parking features: Attached, Off Street
    • Has attached garage: Yes
    • Details: Contact manager
    Features
    • Patio & porch: Patio, Porch
    • Exterior features: Bicycle storage, Heating system: Forced Air, Lots of natural light, Private fenced backyard, Walk In Closet
    Details
    • Parcel number: 6024230300

    Construction

    Type & style
    • Home type: SingleFamily
    • Property subtype: Single Family Residence

    Community & HOA

    Community
    • Deposit fee: $3,500
    Location
    • Region: Fife

    Financial & listing details

    • Price per square foot: $480/sqft
    • Tax assessed value: $813,800
    • Annual tax amount: $7,335
    • Date on market: 6/10/2026
    • Date available: 08/15/2026
    • Lease term: 1 Year

    Price history

    DateEventPrice
    6/30/2026Listing removed$3,295$2/sqft
    Source: Zillow Rentals Report a problem
    6/11/2026Listed for rent$3,295$2/sqft
    Source: Zillow Rentals Report a problem
    8/5/2016Sold$444,719+45.7%$281/sqft
    Source: Public Record Report a problem
    1/26/2005Sold$305,140$193/sqft
    Source: Public Record Report a problem

    Public tax history

    YearProperty taxesTax assessment
    2024$7,335 +0.7%$813,800 +5.5%
    2023$7,287 -3.8%$771,100 +4%
    2022$7,573 +6.2%$741,600 +20.4%
    2021$7,130 +41.4%$616,000 +38.8%
    2019$5,043 +8.1%$443,900 +7.3%
    2018$4,665 +23.9%$413,600 +9%
    2017$3,764 +8.8%$379,300 +30.9%
    2016$3,460 $289,700 +7.5%
    2014$3,460 +6.1%$269,500 +5.6%
    2013$3,262 $255,100 +3.5%
    2012-- $246,500 -15.8%
    2011-- $292,600 -5.5%
    2010-- $309,600 -15.6%
    2009-- $366,800 -6.4%
    2008$3,679 $391,700 -3.5%
    2007$3,679 $406,100
    Find assessor info on the county website

    Neighborhood: 98424

    Nearby schools

    GreatSchools rating
    Get a cash offer in 3 minutes
    Find out how much your home could sell for in as little as 3 minutes with a no-obligation cash offer.
    Estimated market value
    $760,200
    Get a cash offer in 3 minutes
    Find out how much your home could sell for in as little as 3 minutes with a no-obligation cash offer.
    Estimated market value
    $760,200