Skip main navigation
Closed
  • $278,900

    5814 Balfour Cir, Fort Wayne, IN 46814

    3beds
    1,520sqft
    Condominium
    Built in 2001
    -- sqft lot
    $289,000 Zestimate®
    $--/sqft
    $1,755 Estimated rent

    Home value

    $289,000

    $260,000 - $321,000

    $1,755/mo

    Zestimate® history
    Loading
    Loading...

    Owner options

    List your home for rent

    $1,755/mo

    Rent Zestimate®

    Find your next renter with Zillow Rental Manager. Plus, with online applications, you can quickly screen prospective tenants – for free.

    Learn more

    $1,755/mo

    Rent Zestimate®

    Refinance and save

    $2,010/mo

    Est. payment

    Refinancing to a lower rate could help reduce your monthly payments and save thousands over the life of the loan.

    See today's rates

    $2,010/mo

    Est. payment

    Explore your selling options

    Work with a Zillow partner agent

    Leverage their expertise and Zillow's premium Showcase listings to get your home seen by more buyers.

    Get started

    List with your own agent

    Get your home in front of millions of buyers by listing it on Zillow.

    Learn how to do it

    Sell it yourself

    Take full control of how buyers see your home on Zillow by listing For Sale by Owner (FSBO).

    List your home

    What's special

    Coat and linen closetMain bedroom suiteWalk in showerReal wood trimExtra storageHard surface countersLaundry room
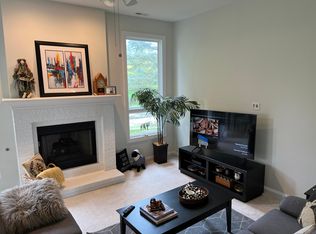

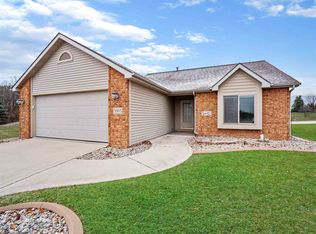
    Enjoyable Carefree Living in SW. Located in Amber Lakes Villas on a cul-de-sac. Just a short walk to the Aboite Trail. Easy travel to shopping, schools, medical offices & hospital. This elegant home was custom built by Joe Sullivan. Amazing real wood trim & 6 panel solid wood doors. The great Room has beautiful natural wood floors, lovely brick 2 sided fireplace & windows that overlook the sun room. Enjoy your morning coffee sitting at the breakfast table as you hear the birds chirping just outside. The kitchen features a pantry & plenty of cabinets, beautiful hard surface counters & tile flooring that flows into the breakfast nook. All appliances are included but are not warranted. The main bedroom suite features 2 separate walk in closets, a walk in shower & large vanity with double sinks. The other 2 bedrooms are located on the other side of the home with large closets & hall bathroom. The coat & linen closet both offer extra storage. As you come in from the garage to the right is the laundry room. Both washer/dryer are included. Reasonable associations dues for grass cutting & snow removal.

    Zillow last checked:

    Listing updated:

    Listed by:

    Cindy Shepherd 260-403-2659,

    Mike Thomas Assoc., Inc,

    Rick Shepherd,

    Mike Thomas Assoc., Inc

    Bought with:

    Wade Griffin, RB18001849

    North Eastern Group Realty

    Source: IRMLS,MLS#: 202516879MLS Logo

    Facts & features

    Interior

    Bedrooms & bathrooms
    • Bedrooms: 3
    • Bathrooms: 2
    • Full bathrooms: 2
    • Main level bedrooms: 3
    Bedroom 1
    • Level: Main
    Bedroom 2
    • Level: Main
    Dining room
    • Area: 0
    • Dimensions: 0 x 0
    Family room
    • Area: 0
    • Dimensions: 0 x 0
    Kitchen
    • Level: Main
    • Area: 140
    • Dimensions: 14 x 10
    Living room
    • Level: Main
    • Area: 418
    • Dimensions: 22 x 19
    Office
    • Area: 0
    • Dimensions: 0 x 0
    Heating
    • Natural Gas, Forced Air
    Cooling
    • Central Air
    Appliances
    • Included: Dishwasher, Microwave, Refrigerator, Washer, Dryer-Electric, Electric Range, Gas Water Heater
    • Laundry: Main Level
    Features
    • Sound System, Stone Counters, Entrance Foyer, Split Br Floor Plan, Stand Up Shower, Tub/Shower Combination, Main Level Bedroom Suite
    • Flooring: Carpet, Laminate, Tile
    • Windows: Blinds
    • Has basement: No
    • Number of fireplaces: 1
    • Fireplace features: Living Room
    Interior area
    • Total structure area: 1,520
    • Total interior livable area: 1,520 sqft
    • Finished area above ground: 1,520
    • Finished area below ground: 0

    Property

    Parking
    • Total spaces: 2
    • Parking features: Attached, Garage Door Opener, Concrete
    • Attached garage spaces: 2
    • Has uncovered spaces: Yes
    Features
    • Levels: One
    • Stories: 1
    • Patio & porch: Enclosed
    • Fencing: None
    Lot
    • Dimensions: 35x132x111x135
    • Features: Cul-De-Sac, City/Town/Suburb, Near Walking Trail
    Details
    • Parcel number: 021128101002.000075

    Construction

    Type & style
    • Home type: Condo
    • Architectural style: Traditional
    • Property subtype: Condominium
    Materials
    • Brick, Vinyl Siding
    • Foundation: Slab
    • Roof: Asphalt,Shingle
    Condition
    • New construction: No
    • Year built: 2001

    Utilities & green energy

    • Gas: NIPSCO
    • Sewer: Public Sewer
    • Water: City, Fort Wayne City Utilities
    • Utilities for property: Cable Connected

    Community & HOA

    Community
    • Subdivision: Amber Lake Villas
    HOA
    • Has HOA: Yes
    • HOA fee: $310 quarterly
    Location
    • Region: Fort Wayne

    Financial & listing details

    • Tax assessed value: $265,300
    • Annual tax amount: $2,531
    • Date on market: 5/9/2025
    • Listing terms: Cash,Conventional,FHA,VA Loan

    Price history

    DateEventPrice
    7/31/2025Sold$278,900-3.8%
    Source: IRMLS #202516879 Report a problem
    6/8/2025Pending sale$289,900
    Source: IRMLS #202516879 Report a problem
    5/27/2025Price change$289,900-3.3%
    Source: IRMLS #202516879 Report a problem
    5/9/2025Listed for sale$299,900+69.4%
    Source: IRMLS #202516879 Report a problem
    11/20/2019Sold$177,000-3.8%$116/sqft
    Source: Agent Provided Report a problem
    8/14/2019Listed for sale$183,900$121/sqft
    Source: J.T. Fields REALTORS, Inc. #201935253 Report a problem

    Public tax history

    YearProperty taxesTax assessment
    2025$2,532 +1.7%$265,300 +12.1%
    2024$2,490 +10.3%$236,600 +1.5%
    2023$2,258 +21.6%$233,100 +11.2%
    2022$1,857 +1.1%$209,700 +18%
    2021$1,837 +9.7%$177,700 +1.4%
    2020$1,675 +8.3%$175,300 +9.8%
    2019$1,546 +37.5%$159,600 +6.5%
    2018$1,124 +5.5%$149,800 +2.8%
    2017$1,066 +2.5%$145,700 -0.1%
    2016$1,040 +2%$145,900 +0.5%
    2014$1,019 +2%$145,200 +3.4%
    2013$999 +4%$140,400 +47.5%
    2011$961 $95,200 +0.3%
    2010-- $94,900 -14.8%
    2007-- $111,400 +2%
    2005-- $109,200
    2004-- $109,200 +54500%
    2001-- $200
    Find assessor info on the county website

    Neighborhood: Saratoga Park

    Nearby schools

    GreatSchools rating
    Schools provided by the listing agent
    • Elementary: Covington
    • Middle: Woodside
    • High: Homestead
    • District: MSD of Southwest Allen Cnty

    Source: IRMLS. This data may not be complete. We recommend contacting the local school district to confirm school assignments for this home.

    Get pre-qualified for a loan
    At Zillow Home Loans, we can pre-qualify you in as little as 5 minutes with no impact to your credit score.

    An equal housing lender. NMLS #10287.

    Sell for more on Zillow
    Get a Zillow Showcase℠ listing at no additional cost and you could sell for .
    $289,000
    2% more
    +$5,780
    With Zillow Showcase(estimated)
    $294,780