Plan (1989 Elevation DEF) New Construction - Beautiful modern 3-bed 2.5 bath plus a BONUS room home with large bedrooms and walk-in closets in a desirable location. The home offers the perfect blend of cozy design and comfortable living with laminate flooring all throughout high traffic areas, quartz kitchen countertops, tile kitchen backsplash and more! Includes ALL kitchen appliances - stove, microwave, dishwasher AND refrigerator! Builder incentives available!! $99 Promotion -$99 Closing Costs and contract deposit!! *$99 Closing Costs promotion includes payment of insurance for one year, property tax escrows, origination fees, and discount points as allowed. *Must use preferred lender. There are more available homes and lots available for building your dream home!
Closed
$433,000
5814 Bear Trl Lot 131, Rockvale, TN 37153
3beds
2,002sqft
Single Family Residence, Residential
Built in 2024
-- sqft lot
$443,700 Zestimate®
$216/sqft
$2,562 Estimated rent
Home value
$443,700
$422,000 - $466,000
$2,562/mo
Zestimate® history
Owner options
List your home for rent
$2,562/mo
Rent Zestimate®
Find your next renter with Zillow Rental Manager. Plus, with online applications, you can quickly screen prospective tenants – for free.
$2,562/mo
Rent Zestimate®
Refinance and save
$2,652/mo
Est. payment
Refinancing to a lower rate could help reduce your monthly payments and save thousands over the life of the loan.
$2,652/mo
Est. payment
Explore your selling options
Work with a Zillow partner agent
Leverage their expertise and Zillow's premium Showcase listings to get your home seen by more buyers.
Get startedList with your own agent
Get your home in front of millions of buyers by listing it on Zillow.
Learn how to do itSell it yourself
Take full control of how buyers see your home on Zillow by listing For Sale by Owner (FSBO).
List your homeWhat's special
Cozy designLaminate flooringKitchen appliancesQuartz kitchen countertopsTile kitchen backsplashWalk-in closetsBonus room home
Zillow last checked:
Listing updated:
Listed by:
Nicole Hernandez 615-930-0644,
Ole South Realty,
Darrian Harlan 615-502-5552,
Ole South Realty
Bought with:
Michael Middleton, 301929
Elam Real Estate
Source: RealTracs MLS as distributed by MLS GRID,MLS#: 2597138
Facts & features
Interior
Bedrooms & bathrooms
- Bedrooms: 3
- Bathrooms: 3
- Full bathrooms: 2
- 1/2 bathrooms: 1
- Main level bedrooms: 1
Bedroom 1
- Area: 240 Square Feet
- Dimensions: 16x15
Bedroom 2
- Area: 168 Square Feet
- Dimensions: 12x14
Bedroom 3
- Area: 168 Square Feet
- Dimensions: 12x14
Bonus room
- Features: Second Floor
- Level: Second Floor
- Area: 182 Square Feet
- Dimensions: 13x14
Kitchen
- Features: Eat-in Kitchen
- Level: Eat-in Kitchen
Living room
- Area: 270 Square Feet
- Dimensions: 15x18
Heating
- Natural Gas
Cooling
- Central Air
Appliances
- Included: Dishwasher, Disposal, Ice Maker, Microwave, Refrigerator, Electric Oven, Electric Range
Features
- Ceiling Fan(s), Walk-In Closet(s)
- Flooring: Carpet, Laminate, Tile
- Has fireplace: No
Interior area
- Total structure area: 2,002
- Total interior livable area: 2,002 sqft
- Finished area above ground: 2,002
Property
Parking
- Total spaces: 2
- Parking features: Garage Faces Front
- Attached garage spaces: 2
Features
- Levels: Two
- Stories: 2
Details
- Special conditions: Standard
Construction
Type & style
- Home type: SingleFamily
- Property subtype: Single Family Residence, Residential
Materials
- Fiber Cement, Stone
Condition
- New construction: Yes
- Year built: 2024
Utilities & green energy
- Sewer: Public Sewer
- Water: Public
- Utilities for property: Natural Gas Available, Water Available, Underground Utilities
Green energy
- Energy efficient items: Windows, Water Heater
Community & HOA
Community
- Subdivision: Salem Landing
HOA
- Has HOA: Yes
- Amenities included: Playground, Underground Utilities, Trail(s)
- HOA fee: $120 quarterly
- Second HOA fee: $200 one time
Location
- Region: Rockvale
Financial & listing details
- Price per square foot: $216/sqft
- Annual tax amount: $3,697
- Date on market: 11/29/2023
Price history
| Date | Event | Price |
|---|---|---|
| 2/19/2024 | Sold | $433,000-1.6%$216/sqft |
Source:  RealTracs MLS as distributed by MLS GRID #2597138 Report a problem RealTracs MLS as distributed by MLS GRID #2597138 Report a problem | ||
| 1/13/2024 | Pending sale | $439,990$220/sqft |
Source: RealTracs MLS as distributed by MLS GRID #2597138 Report a problem | ||
| 11/29/2023 | Listed for sale | $439,990$220/sqft |
Source: RealTracs MLS as distributed by MLS GRID #2597138 Report a problem | ||
Public tax history
Tax history is unavailable.
Neighborhood: 37153
Nearby homes
- $442,7573 bd2 ba1.6k sqft5819 Bear Trl LOT 237, Rockvale, TN 37153Sold
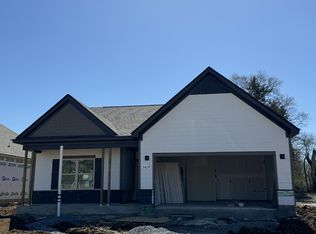
- $438,5584 bd2 ba1.7k sqft3828 Eastwind Dr LOT 194, Rockvale, TN 37153Sold

- $510,4174 bd3 ba2.5k sqft5810 Bear Trl LOT 132, Rockvale, TN 37153Sold

- $438,3403 bd2 ba1.6k sqft3906 Eastwind Dr LOT 187, Rockvale, TN 37153Sold

- $421,9284 bd2 ba1.7k sqft3824 Eastwind Dr LOT 195, Rockvale, TN 37153Sold
- $417,2973 bd2 ba1.6k sqft3820 Eastwind Dr LOT 196, Rockvale, TN 37153Sold
- $434,7523 bd3 ba1.7k sqft3714 Stormy Ln, Rockvale, TN 37153Sold
- $439,7654 bd2 ba1.7k sqft3808 Eastwind Dr, Rockvale, TN 37153Sold
- $455,5454 bd2 ba1.7k sqft3848 Eastwind Dr LOT 189, Rockvale, TN 37153Sold
Nearby schools
GreatSchools rating
- 6/10Salem Elementary SchoolGrades: PK-6Distance: 1.9 mi
- 9/10Rockvale Middle SchoolGrades: 6-8Distance: 0.7 mi
- 8/10Rockvale High SchoolGrades: 9-12Distance: 0.7 mi
Schools provided by the listing agent
- Elementary: Rockvale Elementary
- Middle: Rockvale Middle School
- High: Rockvale High School
Source: RealTracs MLS as distributed by MLS GRID. This data may not be complete. We recommend contacting the local school district to confirm school assignments for this home.
Get a cash offer in 3 minutes
Find out how much your home could sell for in as little as 3 minutes with a no-obligation cash offer.
Estimated market value
$443,700
Get a cash offer in 3 minutes
Find out how much your home could sell for in as little as 3 minutes with a no-obligation cash offer.
Estimated market value
$443,700
- Tennessee
- Rutherford County
- Rockvale
- 37153
- 5814 Bear Trl Lot 131
Nearby cities
Nearby zip codes
Other Rockvale Topics
