Welcome to this stunning 4-bedroom, 2.1-bath home spanning 2, 670 sq. ft., nestled in the tranquil subdivision of Westminster Village. As you step inside, you'll be greeted by an open and airy floor plan that effortlessly blends elegance with everyday comfort. The spacious living and dining areas flow seamlessly into the cozy den and modern kitchen, making it ideal for entertaining guests or enjoying quality family time. Upstairs, you'll find four generously sized bedrooms, each boasting its own walk-in closet for ample storage and organization. A large game room offers a versatile space—perfect for movie nights, playtime, or a home office setup. The fully fenced backyard features a large, covered patio, creating an ideal retreat for morning coffee, outdoor dining, or simply relaxing after a long day. Whether you're hosting a barbecue or unwinding with a good book, this outdoor space is designed for year-round enjoyment. This home is truly a must-see.
Sold
Price Unknown
5814 Clerkenwell Drive, Houston, TX 77084
4beds
2,670sqft
Single Family Residence
Built in 2001
5,288 Square Feet Lot
$302,900 Zestimate®
$--/sqft
$2,277 Estimated rent
Home value
$302,900
$288,000 - $318,000
$2,277/mo
Zestimate® history
Owner options
List your home for rent
$2,277/mo
Rent Zestimate®
Find your next renter with Zillow Rental Manager. Plus, with online applications, you can quickly screen prospective tenants – for free.
$2,277/mo
Rent Zestimate®
Refinance and save
$355/mo
Est. payment
Refinancing to a lower rate could help reduce your monthly payments and save thousands over the life of the loan.
$355/mo
Est. payment
Explore your selling options
Work with a Zillow partner agent
Leverage their expertise and Zillow's premium Showcase listings to get your home seen by more buyers.
Get startedList with your own agent
Get your home in front of millions of buyers by listing it on Zillow.
Learn how to do itSell it yourself
Take full control of how buyers see your home on Zillow by listing For Sale by Owner (FSBO).
List your homeWhat's special
Zillow last checked:
Listing updated:
Listed by:
Angelica Riveros,
eXp Realty LLC
Bought with:
Realm Real Estate Professionals - Katy
Source: eXp Realty,MLS#: 6155001
Facts & features
Interior
Bedrooms & bathrooms
- Bedrooms: 4
- Bathrooms: 3
- Full bathrooms: 2
- 1/2 bathrooms: 1
Heating
- Natural Gas
Cooling
- Electric
Appliances
- Included: Disposal, Microwave, Dishwasher
Features
- All Bedrooms Up
- Flooring: Tile, Vinyl
- Number of fireplaces: 1
- Fireplace features: Gas
Interior area
- Total structure area: 2,670
- Total interior livable area: 2,670 sqft
Property
Parking
- Total spaces: 2
- Parking features: Attached
- Attached garage spaces: 2
Features
- Stories: 2
Lot
- Size: 5,288 Square Feet
- Features: Subdivided, 0 Up To 1/4 Acre
Details
- Parcel number: 1220900010027
Construction
Type & style
- Home type: SingleFamily
- Architectural style: Traditional
- Property subtype: Single Family Residence
Materials
- Brick, Cement Siding
- Foundation: Slab
- Roof: Composition
Condition
- New construction: No
- Year built: 2001
Utilities & green energy
- Sewer: Septic Tank
- Water: Public
Community & HOA
Community
- Subdivision: Westminster Village
HOA
- Has HOA: Yes
- HOA fee: $355 annually
Location
- Region: Houston
Financial & listing details
- Tax assessed value: $291,587
- Annual tax amount: $7,146
- Date on market: 11/24/2025
- Road surface type: Asphalt
Price history
| Date | Event | Price |
|---|---|---|
| 11/20/2024 | Sold | -- |
Source: eXp Realty #154224048 Report a problem | ||
| 10/17/2024 | Pending sale | $312,750$117/sqft |
Source:  HAR #6155001 Report a problem HAR #6155001 Report a problem | ||
| 10/10/2024 | Listed for sale | $312,750-2.2%$117/sqft |
Source: HAR #6155001 Report a problem | ||
| 7/28/2024 | Listing removed | -- |
Source: HAR #96655848 Report a problem | ||
| 4/23/2024 | Price change | $319,900-3.1%$120/sqft |
Source: HAR #96655848 Report a problem | ||
| 3/11/2024 | Listed for sale | $330,000$124/sqft |
Source: HAR #96655848 Report a problem | ||
Public tax history
| Year | Property taxes | Tax assessment |
|---|---|---|
| 2025 | $1,853 +1305.3% | $291,587 -1.1% |
| 2024 | $132 | $294,864 -5.2% |
| 2023 | -- | $311,053 +9.4% |
| 2022 | $168 | $284,323 +28.4% |
| 2021 | -- | $221,439 +9.4% |
| 2020 | $151 -87.8% | $202,338 +4% |
| 2019 | $1,242 -70.7% | $194,494 +6.2% |
| 2018 | $4,236 | $183,199 |
| 2017 | $4,236 -6.2% | $183,199 +8.5% |
| 2016 | $4,516 +35.7% | $168,844 +17% |
| 2015 | $3,328 | $144,348 +4.2% |
| 2014 | $3,328 | $138,551 +29.5% |
| 2013 | -- | $106,982 |
| 2012 | -- | $106,982 |
| 2011 | -- | $106,982 |
| 2010 | -- | $106,982 -9.3% |
| 2009 | -- | $117,912 -17.9% |
| 2007 | -- | $143,646 -0.5% |
| 2006 | -- | $144,318 |
| 2005 | -- | $144,318 +4.2% |
| 2004 | -- | $138,500 |
| 2003 | -- | $138,500 |
| 2002 | -- | -- |
Find assessor info on the county website
Neighborhood: 77084
Nearby homes
- $228,6003 bd2 ba1.5k sqft5810 Clerkenwell Dr, Houston, TX 77084Off Market

- $230,2003 bd2 ba1.4k sqft5818 Clerkenwell Dr, Houston, TX 77084Off Market
- $237,6003 bd2 ba1.7k sqft5806 Clerkenwell Dr, Houston, TX 77084Off Market
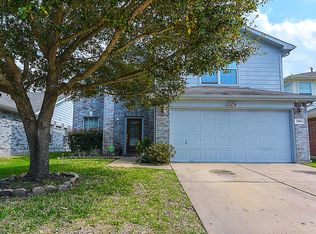
- $247,6003 bd2 ba1.9k sqft5822 Clerkenwell Dr, Houston, TX 77084Off Market
- $281,8003 bd2 ba2k sqft5815 Cedar Field Way, Houston, TX 77084Off Market
- $258,1004 bd2 ba1.6k sqft5811 Cedar Field Way, Houston, TX 77084Off Market
- $341,8004 bd2 ba3.2k sqft5819 Cedar Field Way, Houston, TX 77084Off Market
- $274,3005 bd2 ba2.6k sqft5826 Clerkenwell Dr, Houston, TX 77084Off Market
Nearby schools
GreatSchools rating
- 4/10Metcalf Elementary SchoolGrades: PK-5Distance: 0.3 mi
- 4/10Kahla Middle SchoolGrades: 6-8Distance: 0.4 mi
- 6/10Langham Creek High SchoolGrades: 9-12Distance: 1.6 mi
Schools provided by the listing agent
- Elementary: Metcalf Elementary School
- Middle: Kahla Middle School
- High: Langham Creek High School
Source: eXp Realty. This data may not be complete. We recommend contacting the local school district to confirm school assignments for this home.
Get a cash offer in 3 minutes
Find out how much your home could sell for in as little as 3 minutes with a no-obligation cash offer.
Estimated market value
$302,900
Get a cash offer in 3 minutes
Find out how much your home could sell for in as little as 3 minutes with a no-obligation cash offer.
Estimated market value
$302,900
- Texas
- Harris County
- Houston
- 77084
- 5814 Clerkenwell Drive
Nearby cities
Nearby neighborhoods
Nearby zip codes
Other Houston Topics
