Skip main navigation
Sold for $969,000
  • $969,000

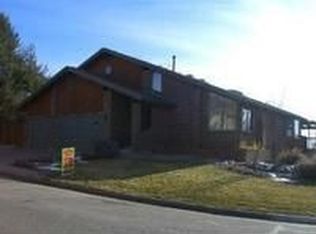
    5814 Cole Way, Arvada, CO 80004

    4beds
    3,683sqft
    Single Family Residence
    Built in 1987
    0.31 Acres Lot
    $948,400 Zestimate®
    $263/sqft
    $4,484 Estimated rent

    Home value

    $948,400

    $891,000 - $1.01M

    $4,484/mo

    Zestimate® history
    Loading
    Loading...

    Owner options

    List your home for rent

    $4,484/mo

    Rent Zestimate®

    Find your next renter with Zillow Rental Manager. Plus, with online applications, you can quickly screen prospective tenants – for free.

    Learn more

    $4,484/mo

    Rent Zestimate®

    Refinance and save

    $5,100/mo

    Est. payment

    Refinancing to a lower rate could help reduce your monthly payments and save thousands over the life of the loan.

    See today's rates

    $5,100/mo

    Est. payment

    Explore your selling options

    Work with a Zillow partner agent

    Leverage their expertise and Zillow's premium Showcase listings to get your home seen by more buyers.

    Get started

    List with your own agent

    Get your home in front of millions of buyers by listing it on Zillow.

    Learn how to do it

    Sell it yourself

    Take full control of how buyers see your home on Zillow by listing For Sale by Owner (FSBO).

    List your home

    What's special

    Mature treesWalkout basementWalk-in cedar closetSun-soaked south-facing deckVersatile business loftNewly built front porchBeautiful backyard
    ?? FOR BUYERS & AGENTS – $969,000 BELOW MARKET VALUE STUNNING SEMI-CUSTOM HOME IN CANDLELIGHT SUBDIVISION – WEST ARVADA 3,683 SQ FT | 4 BED | 4 BATH | WALKOUT BASEMENT | REMODELED TO PERFECTION This beautifully updated home blends class, comfort, and Colorado charm — and it's priced below market value for the area! ? Key Features: Remodeled throughout – stylish, modern finishes**Walkout basement with private kitchen, bedroom & bathroom – perfect for guests, in-laws, or rental potential**Expansive primary suite with luxurious touches**Open-concept kitchen & entertaining area** Sleek, modern living room space**Versatile business loft for working from home**New south-facing 2nd story deck – perfect for soaking in the sun**Beautiful backyard with a true Colorado feel. This exclusive perk elevates the value and lifestyle potential of this already exceptional home. Discover refined living in the prestigious Candlelight community of Arvada—where timeless character meets contemporary luxury. This a semi-custom gem that has been meticulously renovated inside and out. From the fresh interior and exterior paint to thoughtful upgrades throughout, every detail invites you to move in and start living. Set on a generous 0.30-acre lot, this home offers both privacy and space, complete with a three-car attached garage, a newly built front porch, and a sun-soaked south-facing deck overlooking mature trees and a beautifully landscaped yard. Step inside to find a bright, open-concept floor plan flooded with natural light. The gourmet kitchen is a showstopper, featuring quartz countertops, stainless steel appliances, and a breakfast nook that opens seamlessly to the upper deck—ideal for entertaining or al fresco dining. The adjoining family room boasts vaulted ceilings, creating an airy and inviting space for gatherings large or small. The primary suite serves as a tranquil retreat, complete with a spa-inspired en-suite bath and a walk-in cedar closet.

    Zillow last checked:

    Listing updated:

    Listed by:

    Aimee Quaratino 303-903-4510 aimeeq@8z.com,

    8z Real Estate

    Bought with:

    Laura Michaud, 100097174

    Kittle Real Estate

    Source: REcolorado as distributed by MLS GRID,MLS#: 3788230MLS Logo

    Facts & features

    Interior

    Bedrooms & bathrooms
    • Bedrooms: 4
    • Bathrooms: 4
    • Full bathrooms: 2
    • 3/4 bathrooms: 1
    • 1/2 bathrooms: 1
    • Main level bathrooms: 1
    Bedroom
    • Level: Basement
    • Area: 209 Square Feet
    • Dimensions: 11 x 19
    Bedroom
    • Description: New Carpet, New Paint And More
    • Level: Upper
    • Area: 154 Square Feet
    • Dimensions: 14 x 11
    Bedroom
    • Description: New Carpet, New Paint And More
    • Level: Upper
    • Area: 168 Square Feet
    • Dimensions: 14 x 12
    Bathroom
    • Description: Pretty Remodeled Bathroom That Supports Extra Upstairs Rooms
    • Level: Upper
    • Area: 50 Square Feet
    • Dimensions: 5 x 10
    Bathroom
    • Description: Remodeled 1/2 Bathroom Off The Kitchen
    • Level: Main
    • Area: 25 Square Feet
    • Dimensions: 5 x 5
    Bathroom
    • Description: Pretty Remodeled 3/4 Bathroom That Supports Finished Basement
    • Level: Basement
    • Area: 48 Square Feet
    • Dimensions: 8 x 6
    Other
    • Description: Stately 5 Piece Bathroom Top Notch Upgrades
    • Level: Upper
    • Area: 156 Square Feet
    • Dimensions: 12 x 13
    Other
    • Description: 2nd Floor South Facing With Luxurious Views
    • Level: Upper
    • Area: 252 Square Feet
    • Dimensions: 18 x 14
    Den
    • Description: Den/Mother In Law Suite
    • Level: Basement
    • Area: 420 Square Feet
    • Dimensions: 20 x 21
    Dining room
    • Description: Upgrades Galore To The Dining Space And Living Room
    • Level: Main
    • Area: 210 Square Feet
    • Dimensions: 10 x 21
    Family room
    • Description: Family Room Is Classy With Character, Open To The Kitchen And Entertaining
    • Level: Main
    • Area: 272 Square Feet
    • Dimensions: 16 x 17
    Kitchen
    • Level: Basement
    • Area: 224 Square Feet
    • Dimensions: 16 x 14
    Kitchen
    • Description: High End Open Kitchen, Balcony Views And So Much More
    • Level: Main
    • Area: 324 Square Feet
    • Dimensions: 18 x 18
    Laundry
    • Description: Convenient Main Floor Upgraded Laundry Room
    • Level: Main
    • Area: 48 Square Feet
    • Dimensions: 6 x 8
    Living room
    • Description: Light, Airy, Remodeled And Classy
    • Level: Main
    • Area: 182 Square Feet
    • Dimensions: 14 x 13
    Loft
    • Description: Professional Office Or Reading Area In 2nd Floor Open Loft
    • Level: Upper
    • Area: 264 Square Feet
    • Dimensions: 11 x 24
    Mud room
    • Level: Main
    • Area: 20 Square Feet
    • Dimensions: 5 x 4
    Heating
    • Forced Air, Natural Gas
    Cooling
    • Central Air
    Appliances
    • Included: Bar Fridge, Cooktop, Dishwasher, Disposal, Dryer, Microwave, Oven, Range, Range Hood, Refrigerator, Self Cleaning Oven, Washer
    Features
    • Ceiling Fan(s), Eat-in Kitchen, Five Piece Bath, Granite Counters, High Ceilings, Kitchen Island, Open Floorplan, Pantry, Primary Suite, Smoke Free, Vaulted Ceiling(s), Walk-In Closet(s), Wet Bar
    • Flooring: Carpet, Laminate, Tile
    • Windows: Bay Window(s), Double Pane Windows, Skylight(s), Window Coverings
    • Basement: Finished,Full,Walk-Out Access
    • Number of fireplaces: 1
    • Fireplace features: Family Room, Gas, Gas Log
    Interior area
    • Total structure area: 3,683
    • Total interior livable area: 3,683 sqft
    • Finished area above ground: 2,549
    • Finished area below ground: 1,134

    Property

    Parking
    • Total spaces: 3
    • Parking features: Concrete
    • Attached garage spaces: 3
    Features
    • Levels: Two
    • Stories: 2
    • Patio & porch: Deck, Patio
    • Exterior features: Balcony, Private Yard
    • Has view: Yes
    • View description: Mountain(s)
    Lot
    • Size: 0.31 Acres
    • Features: Many Trees, Near Public Transit, Sprinklers In Front, Sprinklers In Rear
    Details
    • Parcel number: 189808
    • Zoning: Residential
    • Special conditions: Standard

    Construction

    Type & style
    • Home type: SingleFamily
    • Architectural style: Traditional
    • Property subtype: Single Family Residence
    Materials
    • Brick, Frame
    • Foundation: Slab
    • Roof: Concrete
    Condition
    • Updated/Remodeled
    • Year built: 1987

    Utilities & green energy

    • Sewer: Public Sewer
    • Water: Public
    • Utilities for property: Cable Available

    Community & neighborhood

    Security
    • Security features: Carbon Monoxide Detector(s), Smoke Detector(s)
    Location
    • Region: Arvada
    • Subdivision: Candlelight

    HOA & financial

    HOA
    • Has HOA: Yes
    • HOA fee: $592 annually
    • Services included: Trash
    • Association name: Candlelight 1st Sub
    • Association phone: 303-424-1627

    Other

    Other facts
    • Listing terms: Cash,Conventional,FHA,VA Loan
    • Ownership: Individual

    Price history

    DateEventPrice
    10/2/2025Sold$969,000$263/sqft
    Source: REcolorado as distributed by MLS GRID #3788230 Report a problem
    9/11/2025Pending sale$969,000$263/sqft
    Source: REcolorado as distributed by MLS GRID #3788230 Report a problem
    9/4/2025Listed for sale$969,000+30.9%$263/sqft
    Source: REcolorado as distributed by MLS GRID #3788230 Report a problem
    11/25/2024Sold$740,000+78.3%$201/sqft
    Source: Public Record Report a problem
    5/18/2012Sold$415,000$113/sqft
    Source: Public Record Report a problem
    4/17/2012Price change$415,000-2.4%$113/sqft
    Source: RE/MAX ALLIANCE #1083210 Report a problem
    2/24/2012Price change$425,000-1.8%$115/sqft
    Source: RE/MAX Alliance #1068932 Report a problem
    10/12/2011Price change$433,000-1.6%$118/sqft
    Source: RE/MAX Alliance #1041997 Report a problem
    7/29/2011Price change$440,000-4.3%$119/sqft
    Source: RE/MAX Alliance #1021138 Report a problem
    5/4/2011Listed for sale$460,000+4.5%$125/sqft
    Source: RE/MAX Alliance #993079 Report a problem
    2/3/2004Sold$440,000$119/sqft
    Source: Public Record Report a problem

    Public tax history

    YearProperty taxesTax assessment
    2025$5,243 -0.1%$62,380 +15.3%
    2024$5,250 +19.8%$54,124
    2023$4,383 -1.6%$54,124 +20.9%
    2022$4,456 +7.1%$44,754 -2.8%
    2021$4,161 $46,043 +6.8%
    2020$4,161 +1.4%$43,117
    2019$4,105 -5.1%$43,117 -2.4%
    2018$4,325 $44,173
    2017$4,325 +10.9%$44,173 +9.1%
    2016$3,900 $40,507
    2015$3,900 +15.7%$40,507 +21.6%
    2014$3,372 -6.4%$33,306
    2013$3,603 +2.1%$33,306 -7.3%
    2012$3,528 +3.7%$35,921
    2011$3,403 +5.8%$35,921 +3%
    2010$3,217 -2.2%$34,870
    2009$3,289 +0%$34,870 -2%
    2008$3,288 +0.7%$35,580
    2007$3,265 +1%$35,580 +1.7%
    2006$3,232 +0.6%$34,980 +0.5%
    2005$3,213 +9.3%$34,800
    2004$2,941 -4.2%$34,800
    2003$3,069 +1.7%$34,800 -2.6%
    2002$3,017 +6.4%$35,740 +20.6%
    2001$2,836 -1.9%$29,630
    2000$2,892 $29,630

    Find assessor info on the county website

    Neighborhood: Candlelight

    Nearby schools

    GreatSchools rating
    Schools provided by the listing agent
    • Elementary: Fremont
    • Middle: Drake
    • High: Arvada West
    • District: Jefferson County R-1

    Source: REcolorado as distributed by MLS GRID. This data may not be complete. We recommend contacting the local school district to confirm school assignments for this home.

    Get a cash offer in 3 minutes
    Find out how much your home could sell for in as little as 3 minutes with a no-obligation cash offer.
    Estimated market value
    $948,400
    Get a cash offer in 3 minutes
    Find out how much your home could sell for in as little as 3 minutes with a no-obligation cash offer.
    Estimated market value
    $948,400