Skip main navigation
Sold
  • $220,000

    5814 Coppock Dr, Indianapolis, IN 46221

    4beds
    1,520sqft
    Residential, Single Family Residence
    Built in 1978
    10,018.8 Square Feet Lot
    $224,100 Zestimate®
    $145/sqft
    $1,834 Estimated rent

    Home value

    $224,100

    $204,000 - $244,000

    $1,834/mo

    Zestimate® history
    Loading
    Loading...

    Owner options

    List your home for rent

    $1,834/mo

    Rent Zestimate®

    Find your next renter with Zillow Rental Manager. Plus, with online applications, you can quickly screen prospective tenants – for free.

    Learn more

    $1,834/mo

    Rent Zestimate®

    Refinance and save

    $1,446/mo

    Est. payment

    Refinancing to a lower rate could help reduce your monthly payments and save thousands over the life of the loan.

    See today's rates

    $1,446/mo

    Est. payment

    Explore your selling options

    Work with a Zillow partner agent

    Leverage their expertise and Zillow's premium Showcase listings to get your home seen by more buyers.

    Get started

    List with your own agent

    Get your home in front of millions of buyers by listing it on Zillow.

    Learn how to do it

    Sell it yourself

    Take full control of how buyers see your home on Zillow by listing For Sale by Owner (FSBO).

    List your home

    What's special

    Large deckCharming landscapingFire pitCozy family roomPrivate outdoor sitting areaQuiet neighborhoodSpacious backyard
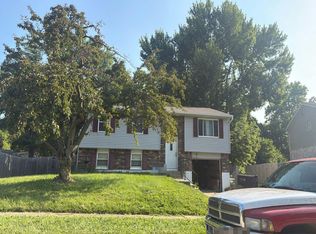
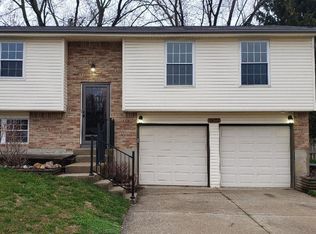
    Welcome to this beautifully maintained split-level home, cherished by its original owners. Situated in a quiet neighborhood, this 4-bedroom, 2-bathroom home offers the perfect balance of space, storage, and functionality. The upper level features a bright and open living area that seamlessly connects to the dining space-ideal for entertaining-with convenient access to the backyard. The kitchen is equipped with classic white cabinetry and matching appliances, all included. The primary bedroom offers a sliding door leading to a private outdoor sitting area, adding a touch of relaxation. An additional bedroom and a full bathroom complete the upper level. Downstairs, the lower level boasts a cozy family room, perfect for gatherings or a home office. Two more bedrooms and a second full bathroom provide privacy and flexibility to suit your needs. Outside, the inviting front yard showcases charming landscaping, while the spacious backyard includes a large deck, fire pit, storage shed, and vertical shed-offering endless potential for outdoor enjoyment. With a one-car attached garage, ample living space, and a solid structure, this home is ready for its next owner to make it their own!

    Zillow last checked:

    Listing updated:

    Listing Provided by:

    Rachel Blacklidge 317-414-2755,

    The Modglin Group

    Bought with:

    Craig Deboor

    Real Broker, LLC

    Joel Clausen

    Real Broker, LLC

    Source: MIBOR as distributed by MLS GRID,MLS#: 22027651MLS Logo

    Facts & features

    Interior

    Bedrooms & bathrooms
    • Bedrooms: 4
    • Bathrooms: 2
    • Full bathrooms: 2
    • Main level bathrooms: 1
    • Main level bedrooms: 2
    Primary bedroom
    • Features: Carpet
    • Level: Upper
    • Area: 140 Square Feet
    • Dimensions: 14 x 10
    Bedroom 2
    • Features: Carpet
    • Level: Upper
    • Area: 90 Square Feet
    • Dimensions: 10 x 9
    Bedroom 3
    • Features: Laminate Hardwood
    • Level: Main
    • Area: 90 Square Feet
    • Dimensions: 10 x 9
    Bedroom 4
    • Features: Laminate Hardwood
    • Level: Main
    • Area: 90 Square Feet
    • Dimensions: 10 x 9
    Dining room
    • Features: Laminate Hardwood
    • Level: Upper
    • Area: 168 Square Feet
    • Dimensions: 14 x 12
    Kitchen
    • Features: Laminate Hardwood
    • Level: Upper
    • Area: 72 Square Feet
    • Dimensions: 9 x 8
    Living room
    • Features: Laminate Hardwood
    • Level: Upper
    • Area: 168 Square Feet
    • Dimensions: 14 x 12
    Heating
    • Heat Pump
    Appliances
    • Included: Dryer, Electric Water Heater, Disposal, Electric Oven, Range Hood, Refrigerator, Washer
    • Laundry: Laundry Room
    Features
    • Attic Access
    • Windows: Screens Some, Windows Vinyl, Wood Work Painted
    • Has basement: No
    • Attic: Access Only
    Interior area
    • Total structure area: 1,520
    • Total interior livable area: 1,520 sqft

    Property

    Parking
    • Total spaces: 1
    • Parking features: Attached
    • Attached garage spaces: 1
    Features
    • Levels: Multi/Split
    • Patio & porch: Deck
    • Exterior features: Fire Pit
    • Fencing: Fenced,Fence Full Rear,Privacy,Gate
    Lot
    • Size: 10,018 sqft
    • Features: Curbs, Sidewalks, Mature Trees
    Details
    • Additional structures: Storage
    • Parcel number: 491301111027000200
    • Special conditions: Probate Listing
    • Horse amenities: None

    Construction

    Type & style
    • Home type: SingleFamily
    • Architectural style: Traditional
    • Property subtype: Residential, Single Family Residence
    Materials
    • Vinyl With Brick
    • Foundation: Concrete Perimeter
    Condition
    • New construction: No
    • Year built: 1978

    Utilities & green energy

    • Electric: 100 Amp Service
    • Water: Municipal/City

    Community & neighborhood

    Location
    • Region: Indianapolis
    • Subdivision: Old Mill Park

    Price history

    DateEventPrice
    4/18/2025Sold$220,000+2.3%$145/sqft
    Source: MIBOR as distributed by MLS GRID #22027651 Report a problem
    3/29/2025Pending sale$215,000$141/sqft
    Source: MIBOR as distributed by MLS GRID #22027651 Report a problem
    3/27/2025Listed for sale$215,000$141/sqft
    Source: MIBOR as distributed by MLS GRID #22027651 Report a problem

    Public tax history

    YearProperty taxesTax assessment
    2025$961 +2%$193,800 +5.3%
    2024$942 +2%$184,100 +6.8%
    2023$924 +2%$172,300 +8.2%
    2022$906 +2%$159,300 +23.4%
    2021$888 +2%$129,100 +5.8%
    2020$871 +2%$122,000 +10%
    2019$853 -1.8%$110,900 +5%
    2018$869 -3%$105,600 +12%
    2017$895 +11.4%$94,300 -2.3%
    2016$804 +2%$96,500 +17.8%
    2014$788 -6%$81,900 +6%
    2013$839 $77,300 -7.9%
    2012$839 $83,900 -7.2%
    2011-- $90,400 -4.8%
    2010$950 -2%$95,000 -2%
    2009$969 $96,900 -2.6%
    2007-- $99,500 +2.7%
    2006-- $96,900 +14.5%
    2005-- $84,600
    2004-- $84,600
    2003-- $84,600 +59.3%
    2002-- $53,100 +200%
    2001-- $17,700
    2000-- $17,700

    Find assessor info on the county website

    Neighborhood: Valley Mills

    Nearby schools

    GreatSchools rating
    Get a cash offer in 3 minutes
    Find out how much your home could sell for in as little as 3 minutes with a no-obligation cash offer.
    Estimated market value
    $224,100
    Get a cash offer in 3 minutes
    Find out how much your home could sell for in as little as 3 minutes with a no-obligation cash offer.
    Estimated market value
    $224,100