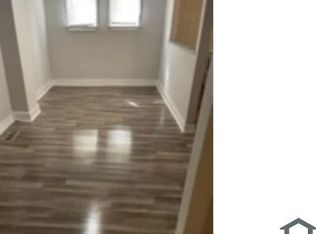
Welcome to this beautifully renovated home, where modern updates meet comfortable living. From the moment you step inside, you'll appreciate the bright, open layout featuring luxury vinyl plank flooring, recessed lighting, and a neutral color palette that makes the home feel both inviting and move-in ready. The spacious living and dining areas flow seamlessly into the stunning kitchen, complete with quartz countertops, a large center island with seating, stainless steel appliances, sleek cabinetry, and plenty of prep and storage space. Central air conditioning and forced-air heat provide year-round comfort. Upstairs, you'll find three bedrooms and a well appointed full bathroom featuring updated finishes and a beautifully tiled tub surround. The full basement offers abundant storage and utility space with potential for future finishing. Outside, enjoy a newly built rear deck and a large fenced backyard space that is perfect for grilling, entertaining, gardening, or simply relaxing outdoors. Ideally situated just moments from the trails and green space of Awbury Arboretum, this home offers convenient access to green space, walking trails, public transportation, shopping, and major commuter routes. With thoughtful updates throughout and nothing left to do but move in, this home presents a great opportunity to own instead of rent.
Pending
Price cut: $5K (7/20)
$219,900
5814 Crittenden St, Philadelphia, PA 19138
3beds
1,040sqft
Townhouse
Built in 1915
1,300 Square Feet Lot
$-- Zestimate®
$211/sqft
$-- HOA
What's special
Quartz countertopsSleek cabinetryLarge fenced backyard spaceNeutral color paletteBeautifully tiled tub surroundUpdated finishesThree bedrooms
- 70 days
- 61
- 3
Zillow last checked:
Listing updated:
Listed by:
Kyle Carmona 860-917-0379,
Trophy Commercial Real Estate LLC 2156085745
Source: Bright MLS,MLS#: PAPH2638206
Facts & features
Interior
Bedrooms & bathrooms
- Bedrooms: 3
- Bathrooms: 1
- Full bathrooms: 1
Basement
- Area: 0
Heating
- Hot Water, Natural Gas
Cooling
- Central Air, Electric
Appliances
- Included: Electric Water Heater
Features
- Basement: Unfinished,Full
- Has fireplace: No
Interior area
- Total structure area: 1,040
- Total interior livable area: 1,040 sqft
- Finished area above ground: 1,040
- Finished area below ground: 0
Property
Parking
- Parking features: On Street
- Has uncovered spaces: Yes
Accessibility
- Accessibility features: None
Features
- Levels: Two
- Stories: 2
- Pool features: None
Lot
- Size: 1,300 Square Feet
- Dimensions: 16.00 x 80.00
Details
- Additional structures: Above Grade, Below Grade
- Parcel number: 591233500
- Zoning: RM1
- Special conditions: Standard
Construction
Type & style
- Home type: Townhouse
- Architectural style: Traditional
- Property subtype: Townhouse
Materials
- Masonry
- Foundation: Slab
Condition
- New construction: No
- Year built: 1915
Utilities & green energy
- Sewer: Public Sewer
- Water: Public
Community & HOA
Community
- Subdivision: Germantown (east)
HOA
- Has HOA: No
Location
- Region: Philadelphia
- Municipality: PHILADELPHIA
Financial & listing details
- Price per square foot: $211/sqft
- Tax assessed value: $64,800
- Annual tax amount: $907
- Date on market: 6/29/2026
- Listing agreement: Exclusive Right To Sell
- Ownership: Fee Simple
Estimated market value
Not available
Estimated sales range
Not available
$1,562/mo
Price history
| Date | Event | Price |
|---|---|---|
| 9/1/2026 | Pending sale | $219,900$211/sqft |
Source:  Bright MLS #PAPH2638206 Report a problem Bright MLS #PAPH2638206 Report a problem | ||
| 7/28/2026 | Contingent | $219,900$211/sqft |
Source: Bright MLS #PAPH2638206 Report a problem | ||
| 7/20/2026 | Price change | $219,900-2.2%$211/sqft |
Source: Bright MLS #PAPH2638206 Report a problem | ||
| 6/29/2026 | Listed for sale | $224,900+572.7%$216/sqft |
Source: Bright MLS #PAPH2638206 Report a problem | ||
| 5/8/2025 | Sold | $33,433-55.4%$32/sqft |
Source: Public Record Report a problem | ||
| 8/7/2010 | Listing removed | $75,000$72/sqft |
Source: Keller Williams Real Estate #5697031 Report a problem | ||
| 4/22/2010 | Listed for sale | $75,000+102.7%$72/sqft |
Source: Sawitonline.com #5697031 Report a problem | ||
| 11/20/2006 | Sold | $37,000$36/sqft |
Source: Public Record Report a problem | ||
Public tax history
| Year | Property taxes | Tax assessment |
|---|---|---|
| 2025 | $907 +68.8% | $64,800 +68.8% |
| 2024 | $538 | $38,400 |
| 2023 | $538 +28.9% | $38,400 |
| 2022 | $417 | -- |
| 2021 | $417 -56.9% | -- |
| 2018 | $967 | -- |
| 2017 | $967 -6% | -- |
| 2016 | $1,029 | -- |
| 2015 | $1,029 | -- |
| 2014 | $1,029 -8.6% | $84,000 +775% |
| 2012 | $1,126 | $9,600 |
| 2011 | -- | $9,600 |
| 2010 | -- | $9,600 |
| 2009 | -- | $9,600 |
| 2008 | -- | $9,600 |
| 2007 | -- | $9,600 |
| 2006 | -- | $9,600 |
| 2005 | -- | $9,600 |
| 2004 | -- | $9,600 +9.9% |
| 2003 | -- | $8,736 +13.8% |
| 2002 | -- | $7,680 |
| 2000 | -- | $7,680 +4.3% |
| 1999 | -- | $7,360 |
Find assessor info on the county website
Monthly payment
Est. payment
Payment breakdown
Explore the cost of this home by adjusting the details. Changes won't be saved.Climate risks
Neighborhood: Germantown East
Nearby schools
- $--1 bd2 ba900 sqft5814 Crittenden St #1, Philadelphia, PA 19138Off Market

- $76,6003 bd1 ba1.4k sqft5816 Crittenden St, Philadelphia, PA 19138Off Market
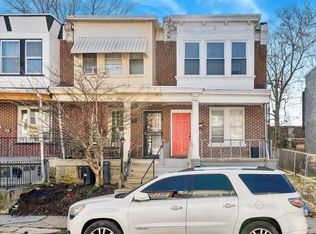
- $220,8004 bd2 ba1.4k sqft5812 Crittenden St, Philadelphia, PA 19138Off Market
- $144,5003 bd1 ba1k sqft5818 Crittenden St, Philadelphia, PA 19138Off Market
Similar homes
- $249,9003 bd3 ba1.2k sqft6427 N Woodstock St, Philadelphia, PA 19138For Sale

 MLS ID #PAPH2659428, Paul Stepchin, Elite Home Realty Inc. Bright MLS
 - $160,0003 bd1 ba950 sqft1214 E Stafford St, Philadelphia, PA 19138For Sale
 MLS ID #PAPH2663048, Starr Smith, Keller Williams Main Line. Bright MLS
 - $289,9003 bd2 ba1.1k sqft7270 Cornelius St, Philadelphia, PA 19138For Sale
 MLS ID #PAPH2662728, Santos Rivera, Iron Valley Real Estate of Berks. Bright MLS
 - $210,0003 bd2 ba1.2k sqft2331 N 27th St, Philadelphia, PA 19132For Sale
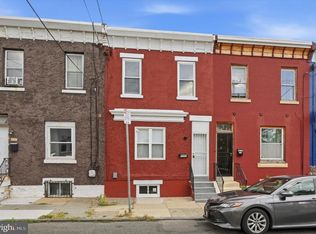 MLS ID #PAPH2638380, Jim Roche, KW Empower. Bright MLS
 - $214,9003 bd2 ba1k sqft3653 Frankford Ave, Philadelphia, PA 19134For SaleMLS ID #PAPH2639128, Victoria Sipes, Home Solutions Realty Group. Bright MLS
- $199,0004 bd2 ba990 sqft2846 N Garnet St, Philadelphia, PA 19132For SaleMLS ID #PAPH2642440, Emre Yucel, HomeSmart Realty Advisors. Bright MLS
- $245,0003 bd3 ba1.4k sqft2629 N 30th St, Philadelphia, PA 19132For SaleMLS ID #PAPH2657606, Don Pinkney, Keller Williams Real Estate Tri-County. Bright MLS
- $264,9003 bd2 ba1.2k sqft5039 N Smedley St, Philadelphia, PA 19141For SaleMLS ID #PAPH2663452, Stephen Kennedy, KW Empower. Bright MLS
- $200,0004 bd2 ba1.3k sqft4116 N 8th St, Philadelphia, PA 19140For SaleMLS ID #PAPH2659962, Shadi Ibrahim, Realty Mark Cityscape-Huntingdon Valley. Bright MLS
- $215,0003 bd1 ba1k sqft2512 N Marshall St, Philadelphia, PA 19133For SaleMLS ID #PAPH2569978, David Shamwell, Coldwell Banker Realty. Bright MLS
- $259,0003 bd3 ba1.5k sqft5334 Lena St, Philadelphia, PA 19144For SaleMLS ID #PAPH2607730, Kyle Carmona, Trophy Commercial Real Estate LLC. Bright MLS
- $319,9004 bd3 ba1.4k sqft1906 Plymouth St, Philadelphia, PA 19138For SaleMLS ID #PAPH2638496, Ausra Anusauskas, Archstone Realty. Bright MLS
- $249,9994 bd4 ba829 sqft3309 N Gratz St, Philadelphia, PA 19140For SaleMLS ID #PAPH2659420, Mr. Israel Villafana, Compass RE. Bright MLS
- $245,0003 bd2 ba996 sqft2965 Janney St, Philadelphia, PA 19134For SaleMLS ID #PAPH2658894, Hirije Noka, PennHunter. Bright MLS
- $169,9003 bd2 ba1k sqft2416 N Napa St, Philadelphia, PA 19132For SaleMLS ID #PAPH2653928, John Katein, Century 21 Integra - Newtown. Bright MLS
- $215,4003 bd1 ba1k sqft5544 Windsor Ave, Philadelphia, PA 19143For SaleMLS ID #PAPH2644174, Stephen Kennedy, KW Empower. Bright MLS
- $174,0003 bd2 ba1.1k sqft4023 N 9th St, Philadelphia, PA 19140For SaleMLS ID #PAPH2652020, Natalia Fogelstrom, Opus Elite Real Estate. Bright MLS
- $234,5003 bd1 ba1.2k sqft1651 N Redfield St, Philadelphia, PA 19151For SaleMLS ID #PAPH2654644, Stephen Kennedy, KW Empower. Bright MLS
- $222,5002 bd1 ba710 sqft2606 E Madison St, Philadelphia, PA 19134For SaleMLS ID #PAPH2638786, Christopher Somers, KW Empower. Bright MLS
- $250,0003 bd2 ba972 sqft1814 S Taylor St, Philadelphia, PA 19145For SaleMLS ID #PAPH2663686, Ricky Voong, Real of Pennsylvania. Bright MLS
