Say goodbye to maintenance tasks and hello to luxury living! "Lock and Leave" home in Highland Meadows, with unobstructed views, walkout finished basement. Enjoy the fenced in yard without the maintenance! The HOA mows the front and back yard, trims the bushes and removes the snow. This home features new high-end carpet, new interior paint, new exterior paint and plantation shutters throughout. Main floor primary bedroom with new ceiling fan, walkout access to the back deck. Primary bedroom with luxury shower and large soaking tub, ample storage, private toilet, attached walk-in closet and laundry room access. Main floor second bedroom with en suite bathroom and linen closet. Main floor dedicated office space with new, designer, high-end carpet and barn doors for privacy. Living room with gas fireplace, large windows with electric, remote controlled, dual room darkening and light filtering, blinds. The kitchen cabinets have been upgraded with soft close hinges, cabinet pulls and custom cabinet organizational storage system. The dishwasher and kitchen fridge are new as of 2023. The finished, walkout basement includes 2 additional bedrooms and other full bathroom and large storage area. The exterior has had new fresh landscaping in the front yard and the backyard tree has been professionally trimmed. 50 amp box installed and is ready for your hot tub. Ample amenities available including golf course, pool, tennis courts, clubhouse and walking trails!
Sold for $970,000
$970,000
5814 Crooked Stick Dr, Windsor, CO 80550
4beds
4,324sqft
Single Family Residence
Built in 2014
7,737 Square Feet Lot
$969,200 Zestimate®
$224/sqft
$3,831 Estimated rent
Home value
$969,200
$921,000 - $1.03M
$3,831/mo
Zestimate® history
Owner options
List your home for rent
$3,831/mo
Rent Zestimate®
Find your next renter with Zillow Rental Manager. Plus, with online applications, you can quickly screen prospective tenants – for free.
$3,831/mo
Rent Zestimate®
Refinance and save
$7,343/mo
Est. payment
Refinancing to a lower rate could help reduce your monthly payments and save thousands over the life of the loan.
$7,343/mo
Est. payment
Explore your selling options
Work with a Zillow partner agent
Leverage their expertise and Zillow's premium Showcase listings to get your home seen by more buyers.
Get startedList with your own agent
Get your home in front of millions of buyers by listing it on Zillow.
Learn how to do itSell it yourself
Take full control of how buyers see your home on Zillow by listing For Sale by Owner (FSBO).
List your homeWhat's special
Zillow last checked:
Listing updated:
Listed by:
Chresa Anderson 970-310-3091,
C3 Real Estate Solutions, LLC
Bought with:
Suzanne Ekeler, 100078660
Windermere Fort Collins
Source: IRES as distributed by MLS GRID,MLS#: 1016275
Facts & features
Interior
Bedrooms & bathrooms
- Bedrooms: 4
- Bathrooms: 4
- Full bathrooms: 3
- 1/2 bathrooms: 1
- Main level bathrooms: 3
Primary bedroom
- Description: Carpet
- Features: Luxury Features Primary Bath, 5 Piece Primary Bath
- Level: Main
- Area: 272 Square Feet
- Dimensions: 16 x 17
Bedroom 2
- Description: Carpet
- Level: Main
- Area: 132 Square Feet
- Dimensions: 11 x 12
Bedroom 3
- Description: Carpet
- Level: Lower
- Area: 168 Square Feet
- Dimensions: 12 x 14
Bedroom 4
- Description: Carpet
- Level: Lower
- Area: 156 Square Feet
- Dimensions: 12 x 13
Dining room
- Description: Wood
- Level: Main
- Area: 130 Square Feet
- Dimensions: 10 x 13
Family room
- Description: Carpet
- Level: Lower
- Area: 616 Square Feet
- Dimensions: 22 x 28
Kitchen
- Description: Wood
- Level: Main
- Area: 192 Square Feet
- Dimensions: 12 x 16
Laundry
- Description: Tile
- Level: Main
- Area: 77 Square Feet
- Dimensions: 7 x 11
Living room
- Description: Carpet
- Level: Main
- Area: 225 Square Feet
- Dimensions: 15 x 15
Study
- Description: Carpet
- Level: Main
- Area: 132 Square Feet
- Dimensions: 11 x 12
Heating
- Forced Air
Cooling
- Central Air, Ceiling Fan(s)
Appliances
- Included: Gas Range, Dishwasher, Refrigerator, Microwave
- Laundry: Washer/Dryer Hookup
Features
- Eat-in Kitchen, Open Floorplan, Pantry, Walk-In Closet(s), Kitchen Island, High Ceilings
- Flooring: Wood
- Basement: Full,Partially Finished,Walk-Out Access,Built-In Radon
- Has fireplace: Yes
- Fireplace features: Gas, Gas Log, Living Room
Interior area
- Total structure area: 2,162
- Total interior livable area: 4,324 sqft
- Finished area above ground: 2,162
Property
Parking
- Total spaces: 3
- Parking features: Garage - Attached
- Attached garage spaces: 3
- Details: Attached
Accessibility
- Accessibility features: Main Floor Bath, Accessible Bedroom, Stall Shower, Main Level Laundry
Features
- Levels: One
- Stories: 1
- Patio & porch: Patio, Deck
- Exterior features: Sprinkler System
- Fencing: Fenced,Metal
- Has view: Yes
- View description: Mountain(s), Hills, Plains View
Lot
- Size: 7,737 Square Feet
- Features: Paved, Curbs, Gutters, Sidewalks, Street Light
Details
- Parcel number: R1653355
- Zoning: Res
- Special conditions: Private Owner
Construction
Type & style
- Home type: SingleFamily
- Architectural style: Patio Home,Legal Conforming,Contemporary
- Property subtype: Single Family Residence
Materials
- Stucco
- Roof: Composition
Condition
- New construction: No
- Year built: 2014
Utilities & green energy
- Electric: PVREA
- Gas: Xcel
- Sewer: Public Sewer
- Water: District
- Utilities for property: Natural Gas Available, Electricity Available, Cable Available, Satellite Avail, High Speed Avail
Green energy
- Energy efficient items: Southern Exposure, Windows
Community & HOA
Community
- Features: Tennis Court(s), Pool, Park
- Subdivision: Highland Meadows
HOA
- Has HOA: Yes
- Services included: Common Amenities, Snow Removal, Maintenance Grounds, Management
- HOA fee: $1,600 annually
- HOA name: Highland Meadows Patio Home
Location
- Region: Windsor
Financial & listing details
- Price per square foot: $224/sqft
- Tax assessed value: $926,000
- Annual tax amount: $7,345
- Date on market: 8/11/2024
- Listing terms: Cash,Conventional,VA Loan
- Exclusions: Hot tub, garage fridge, washer and dryer
- Electric utility on property: Yes
Price history
| Date | Event | Price |
|---|---|---|
| 1/2/2025 | Sold | $970,000+0.5%$224/sqft |
Source:  IRES as distributed by MLS GRID #1016275 Report a problem IRES as distributed by MLS GRID #1016275 Report a problem | ||
| 10/8/2024 | Pending sale | $965,000$223/sqft |
Source:  REcolorado as distributed by MLS GRID #IR1016275 Report a problem REcolorado as distributed by MLS GRID #IR1016275 Report a problem | ||
| 8/13/2024 | Listed for sale | $965,000+9.7%$223/sqft |
Source: IRES as distributed by MLS GRID #1016275 Report a problem | ||
| 12/30/2022 | Sold | $880,000-2.1%$204/sqft |
Source: IRES as distributed by MLS GRID #976118 Report a problem | ||
| 10/24/2022 | Price change | $899,000-2.8%$208/sqft |
Source: IRES as distributed by MLS GRID #976118 Report a problem | ||
| 10/14/2022 | Price change | $925,000-2.6%$214/sqft |
Source: IRES as distributed by MLS GRID #976118 Report a problem | ||
| 9/27/2022 | Listed for sale | $950,000+69.9%$220/sqft |
Source: IRES as distributed by MLS GRID #976118 Report a problem | ||
| 5/13/2015 | Sold | $559,100+4.7%$129/sqft |
Source: Public Record Report a problem | ||
| 10/23/2014 | Listed for sale | $534,100+214.2%$124/sqft |
Source: RE/MAX ALLIANCE #749659 Report a problem | ||
| 5/21/2014 | Sold | $170,000$39/sqft |
Source: Public Record Report a problem | ||
Public tax history
| Year | Property taxes | Tax assessment |
|---|---|---|
| 2025 | $8,271 +10.3% | $57,875 -3.1% |
| 2024 | $7,501 +29% | $59,717 -1% |
| 2023 | $5,814 -2.5% | $60,296 +36.1% |
| 2022 | $5,966 -3.4% | $44,299 -2.8% |
| 2021 | $6,176 +1.1% | $45,574 -3.3% |
| 2020 | $6,112 +13% | $47,147 -0.7% |
| 2019 | $5,410 | $47,477 +13.5% |
| 2018 | $5,410 | $41,832 |
| 2017 | $5,410 +9.6% | $41,832 +7% |
| 2016 | $4,938 +5.8% | $39,091 +0% |
| 2015 | $4,669 +197.3% | $39,090 +204.9% |
| 2014 | $1,571 | $12,820 +1705.6% |
| 2013 | -- | $710 |
Find assessor info on the county website
Neighborhood: 80550
Nearby homes
- $5,700,000-- bd-- ba-- sqft5699 Crooked Stick Dr, Windsor, CO 80550Off Market
- $1,409,0106.535 Acres6516 Crooked Stick Dr, Windsor, CO 80550Off Market
- $500-- bd-- ba-- sqft6590 Crooked Stick Dr, Windsor, CO 80550Off Market
- $768,8793 bd4 ba2.5k sqft6224 Vernazza Way #1, Windsor, CO 80550Sold
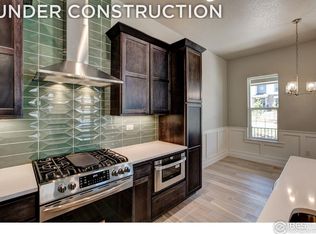
- $768,8953 bd3 ba3k sqft6226 Vernazza Way #4, Windsor, CO 80550New Construction
- $732,630-- bd-- ba-- sqft6224 Vernazza Way #4, Windsor, CO 80550Sold
- $672,6703 bd4 ba2.3k sqft6224 Vernazza Way #2, Windsor, CO 80550New Construction
- $993,2004 bd3 ba4.1k sqft5802 Crooked Stick Dr, Windsor, CO 80550Off Market
Nearby schools
GreatSchools rating
- 5/10Riverview PK-8Grades: PK-8Distance: 4.5 mi
- 7/10Mountain View High SchoolGrades: 9-12Distance: 3.9 mi
Schools provided by the listing agent
- Elementary: Riverview PK-8
- Middle: Riverview PK-8
- High: Mountain View
Source: IRES as distributed by MLS GRID. This data may not be complete. We recommend contacting the local school district to confirm school assignments for this home.
Get a cash offer in 3 minutes
Find out how much your home could sell for in as little as 3 minutes with a no-obligation cash offer.
Estimated market value
$969,200
Get a cash offer in 3 minutes
Find out how much your home could sell for in as little as 3 minutes with a no-obligation cash offer.
Estimated market value
$969,200
- Colorado
- Larimer County
- Windsor
- 80550
- 5814 Crooked Stick Dr
Nearby cities
Nearby zip codes
Other Windsor Topics
