Come visit this beautifully maintained home in High Country Estates featuring a large kitchen, gorgeous hardwood floors, sprinkler system, double paned windows, cooling system & gas heating are both less than 6 years old. In walking distance is hiking at Comanche Lookout Park, and a great public library with peaceful outdoor gardens and a separate playground. This neighborhood is in North East I.S.D. Northern Hills Golf Course is nearby. There's easy access to 1604, IH-10 and I-35 which will lead you to loads of shopping, a traditional mall, IKEA and choice of 2 membership warehouses! Hurry! This wonderful home won't last long!
Sold
Price Unknown
5814 Echoway, San Antonio, TX 78247
3beds
1,459sqft
Single Family Residence
Built in 1976
8,276 Square Feet Lot
$-- Zestimate®
$--/sqft
$1,715 Estimated rent
Home value
Not available
Estimated sales range
Not available
$1,715/mo
Zestimate® history
Owner options
List your home for rent
$1,715/mo
Rent Zestimate®
Find your next renter with Zillow Rental Manager. Plus, with online applications, you can quickly screen prospective tenants – for free.
$1,715/mo
Rent Zestimate®
Refinance and save
Refinancing to a lower rate could help reduce your monthly payments and save thousands over the life of the loan.
Explore your selling options
Work with a Zillow partner agent
Leverage their expertise and Zillow's premium Showcase listings to get your home seen by more buyers.
Get startedList with your own agent
Get your home in front of millions of buyers by listing it on Zillow.
Learn how to do itSell it yourself
Take full control of how buyers see your home on Zillow by listing For Sale by Owner (FSBO).
List your homeWhat's special
Gorgeous hardwood floorsSeparate playgroundPeaceful outdoor gardensLarge kitchenDouble paned windowsSprinkler system
Zillow last checked:
Listing updated:
Listed by:
Donna Phelan TREC #630169 (210) 323-6919,
Vortex Realty
Source: LERA MLS,MLS#: 1932241
Facts & features
Interior
Bedrooms & bathrooms
- Bedrooms: 3
- Bathrooms: 2
- Full bathrooms: 2
Primary bedroom
- Features: Split, Walk-In Closet(s), Ceiling Fan(s), Full Bath
- Area: 180
- Dimensions: 15 x 12
Bedroom 2
- Area: 144
- Dimensions: 12 x 12
Bedroom 3
- Area: 132
- Dimensions: 12 x 11
Primary bathroom
- Features: Shower Only, Double Vanity
- Area: 60
- Dimensions: 10 x 6
Dining room
- Area: 110
- Dimensions: 11 x 10
Kitchen
- Area: 100
- Dimensions: 10 x 10
Living room
- Area: 360
- Dimensions: 20 x 18
Heating
- Central, 1 Unit, Natural Gas
Cooling
- Ceiling Fan(s), Central Air
Appliances
- Included: Washer, Dryer, Microwave, Range, Refrigerator, Disposal, Dishwasher, Water Softener Owned, Gas Water Heater, Plumb for Water Softener
- Laundry: In Garage, Washer Hookup, Dryer Connection
Features
- One Living Area, Separate Dining Room, Breakfast Bar, Secondary Bedroom Down, 1st Floor Lvl/No Steps, High Ceilings, High Speed Internet, All Bedrooms Downstairs, Walk-In Closet(s), Master Downstairs, Ceiling Fan(s), Chandelier
- Flooring: Carpet, Ceramic Tile, Wood
- Doors: Storm Door(s), Storm Doors
- Windows: Double Pane Windows, Window Coverings
- Has basement: No
- Attic: Pull Down Storage
- Number of fireplaces: 1
- Fireplace features: One, Living Room, Gas Starter, Glass Doors
Interior area
- Total interior livable area: 1,459 sqft
Property
Parking
- Total spaces: 2
- Parking features: Two Car Garage, Garage Door Opener, Utility Area in Garage
- Garage spaces: 2
Accessibility
- Accessibility features: 2+ Access Exits, No Carpet, No Steps Down, No Stairs, First Floor Bath, Full Bath/Bed on 1st Flr, First Floor Bedroom
Features
- Levels: One
- Stories: 1
- Patio & porch: Patio, Covered
- Exterior features: Sprinkler System
- Pool features: None
- Fencing: Privacy
Lot
- Size: 8,276 Square Feet
- Dimensions: 72 x 115
- Features: Curbs, Street Gutters, Sidewalks, Streetlights
- Residential vegetation: Mature Trees, Mature Trees (ext feat)
Details
- Additional structures: Shed(s)
- Parcel number: 163980050090
- Other equipment: Satellite Dish
Construction
Type & style
- Home type: SingleFamily
- Architectural style: Ranch,Traditional
- Property subtype: Single Family Residence
Materials
- Brick, 3 Sides Masonry, Wood Siding
- Foundation: Slab
- Roof: Composition
Condition
- Pre-Owned
- New construction: No
- Year built: 1976
Utilities & green energy
- Utilities for property: City Garbage service
Community & HOA
Community
- Features: None, City Bus, School Bus
- Security: Smoke Detector(s), Security System Owned, Security System Leased, Prewired, Carbon Monoxide Detector(s)
- Subdivision: High Country Estates
Location
- Region: San Antonio
Financial & listing details
- Tax assessed value: $275,480
- Annual tax amount: $6,422
- Date on market: 1/8/2026
- Cumulative days on market: 58 days
- Listing terms: Conventional,FHA,VA Loan,Cash
- Road surface type: Paved, Asphalt
Price history
| Date | Event | Price |
|---|---|---|
| 4/3/2026 | Sold | -- |
Source:  LERA MLS #1932241 Report a problem LERA MLS #1932241 Report a problem | ||
| 3/7/2026 | Pending sale | $258,000$177/sqft |
Source: LERA MLS #1932241 Report a problem | ||
| 2/15/2026 | Price change | $258,000-3.7%$177/sqft |
Source: LERA MLS #1932241 Report a problem | ||
| 1/8/2026 | Listed for sale | $268,000+75.2%$184/sqft |
Source: LERA MLS #1932241 Report a problem | ||
| 6/15/2016 | Sold | -- |
Source: LERA MLS #1177067 Report a problem | ||
| 6/1/2016 | Pending sale | $153,000$105/sqft |
Source: Keller Williams - Heritage #1177067 Report a problem | ||
| 5/11/2016 | Listed for sale | $153,000$105/sqft |
Source: Keller Williams - Heritage #1177067 Report a problem | ||
| 9/30/2004 | Sold | -- |
Source: LERA MLS #498745 Report a problem | ||
Public tax history
| Year | Property taxes | Tax assessment |
|---|---|---|
| 2025 | $1,543 -4.5% | $275,480 +4.7% |
| 2024 | $1,617 -3.5% | $263,232 +10% |
| 2023 | $1,675 -42.7% | $239,302 +10% |
| 2022 | $2,921 | $217,547 +10% |
| 2021 | -- | $197,770 +7.3% |
| 2020 | -- | $184,330 +5.8% |
| 2019 | $2,850 | $174,210 +5.1% |
| 2018 | $2,850 +1.6% | $165,682 +10% |
| 2017 | $2,807 +91.1% | $150,620 +32.6% |
| 2016 | $1,469 -5.2% | $113,580 +7.3% |
| 2015 | $1,549 | $105,820 +10% |
| 2014 | $1,549 | $96,200 -1.5% |
| 2013 | -- | $97,710 |
| 2012 | -- | $97,710 -2% |
| 2011 | -- | $99,730 -1% |
| 2010 | -- | $100,730 +0.7% |
| 2009 | -- | $100,000 -3.8% |
| 2008 | -- | $104,000 +4% |
| 2007 | -- | $100,000 +11.1% |
| 2006 | -- | $90,000 +3.1% |
| 2005 | -- | $87,280 |
| 2004 | -- | -- |
| 2003 | -- | -- |
| 2002 | -- | -- |
| 2001 | -- | -- |
| 2000 | -- | -- |
Find assessor info on the county website
Neighborhood: High Country
Nearby homes
- $285,5004 bd2 ba1.9k sqft5818 Echoway St, San Antonio, TX 78247Off Market
- $250,3003 bd2 ba1.4k sqft5810 Echoway St, San Antonio, TX 78247Off Market

- $--4 bd2 ba1.8k sqft5811 Pineway St, San Antonio, TX 78247Sold
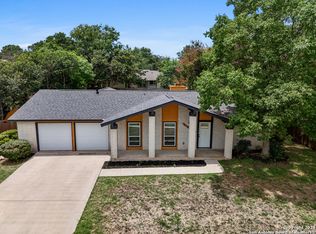
- $249,7003 bd2 ba1.6k sqft5807 Pineway St, San Antonio, TX 78247Off Market
- $249,6004 bd2 ba1.7k sqft5822 Echoway St, San Antonio, TX 78247Off Market
- $339,0003 bd2 ba1.8k sqft5806 Echoway St, San Antonio, TX 78247Off Market
- $260,6004 bd2 ba1.8k sqft5815 Pineway St, San Antonio, TX 78247Off Market
- $--3 bd2 ba2k sqft5815 Echoway St, San Antonio, TX 78247Sold
Nearby schools
GreatSchools rating
- 5/10Fox Run Elementary SchoolGrades: PK-5Distance: 0.4 mi
- 3/10Wood Middle SchoolGrades: 6-8Distance: 0.6 mi
- 5/10Madison High SchoolGrades: 9-12Distance: 1.1 mi
Schools provided by the listing agent
- Elementary: Fox Run
- Middle: Wood
- High: Madison
- District: North East I.S.D.
Source: LERA MLS. This data may not be complete. We recommend contacting the local school district to confirm school assignments for this home.
- Texas
- Bexar County
- San Antonio
- 78247
- High Country
- 5814 Echoway
Nearby cities
Nearby neighborhoods
Nearby zip codes
Other San Antonio Topics
