Skip main navigation
New
  • $364,900

    5814 Essex Rd, Oak Forest, IL 60452

    3beds
    1,248sqft
    : 
    $2,749/mo
    Get pre-qualified
    Single Family Residence
    Built in 1967
    8,820 Square Feet Lot
    $-- Zestimate®
    $292/sqft
    $-- HOA

    What's special

    Fire pitSpacious corner lotNew powder-coated front railingsGranite countertopsStainless steel appliances
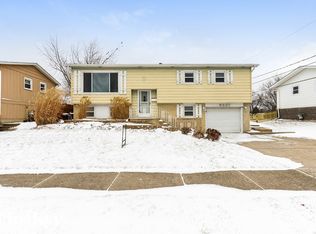
    Welcome to 5814 Essex Road! This 3-bedroom, 2-bath home sits on a spacious corner lot and offers an impressive list of updates inside and out. The kitchen and bathrooms were completely remodeled in 2019, with granite countertops, stainless steel appliances, and hardwood flooring throughout the main living area, dining room, and bedrooms. The finished basement provides additional living space along with a separate laundry room with washer and dryer. Major improvements include new windows and completely updated plumbing and electrical (2019), 200-amp electrical service, new powder-coated front railings and paid-in-full solar panels (2023), plus a new roof, furnace, A/C, and hot water tank (2024). The garage features durable polyurea flooring and is wired for EV charging. Outside, enjoy a large fully fenced corner lot with a 6-foot white vinyl privacy fence (2020), 14x50 concrete patio (2020), fire pit, and 8x10 storage shed on a concrete slab (2021). With extensive updates already completed and plenty of space inside and out, this Oak Forest home is ready for its next owner!
    --
    on Zillow
    |
    133
    views
    |
    21
    saves
    |

    Zillow last checked:

    Listing updated:

    Listed by:

    Kassie Carey 708-541-2587,

    Village Realty, Inc.

    Source: MRED as distributed by MLS GRID,MLS#: 12735594MLS Logo

      Facts & features

      Interior

      Bedrooms & bathrooms
      • Bedrooms: 3
      • Bathrooms: 2
      • Full bathrooms: 2
      Rooms
      • Room types: No additional rooms
      Primary bedroom
      • Features: Flooring (Hardwood)
      • Level: Main
      • Area: 121 Square Feet
      • Dimensions: 11X11
      Bedroom 2
      • Features: Flooring (Hardwood)
      • Level: Main
      • Area: 110 Square Feet
      • Dimensions: 11X10
      Bedroom 3
      • Features: Flooring (Hardwood)
      • Level: Main
      • Area: 110 Square Feet
      • Dimensions: 11X10
      Dining room
      • Features: Flooring (Hardwood)
      • Level: Main
      • Area: 120 Square Feet
      • Dimensions: 12X10
      Family room
      • Features: Flooring (Wood Laminate)
      • Level: Lower
      • Area: 286 Square Feet
      • Dimensions: 22X13
      Kitchen
      • Features: Flooring (Ceramic Tile)
      • Level: Main
      • Area: 132 Square Feet
      • Dimensions: 12X11
      Laundry
      • Features: Flooring (Vinyl)
      • Level: Lower
      • Area: 144 Square Feet
      • Dimensions: 12X12
      Living room
      • Features: Flooring (Hardwood)
      • Level: Main
      • Area: 280 Square Feet
      • Dimensions: 20X14
      Heating
      • Natural Gas, Forced Air
      Cooling
      • Central Air
      Appliances
      • Laundry: Gas Dryer Hookup, In Unit, Sink
      Features
      • Flooring: Hardwood
      • Basement: Finished,Partial
      Interior area
      • Total structure area: 0
      • Total interior livable area: 1,248 sqft

      Property

      Parking
      • Total spaces: 2.5
      • Parking features: Concrete, Garage Door Opener, EV Ready, Yes, Garage Owned, Attached, Garage
      • Attached garage spaces: 2.5
      • Has uncovered spaces: Yes
      Accessibility
      • Accessibility features: No Disability Access
      Features
      • Stories: 1.5
      • Patio & porch: Patio
      • Exterior features: Fire Pit
      Lot
      • Size: 8,820 Square Feet
      • Dimensions: 80X112
      • Features: Corner Lot
      Details
      • Additional structures: Shed(s)
      • Parcel number: 28174090020000
      • Special conditions: None

      Construction

      Type & style
      • Home type: SingleFamily
      • Architectural style: Raised Ranch
      • Property subtype: Single Family Residence
      Materials
      • Vinyl Siding, Brick
      • Foundation: Concrete Perimeter
      • Roof: Asphalt
      Condition
      • New construction: No
      • Year built: 1967
      • Major remodel year: 2019

      Utilities & green energy

      • Electric: Circuit Breakers, 200+ Amp Service
      • Sewer: Public Sewer
      • Water: Lake Michigan
      Green energy
      • Energy generation: Solar

      Community & HOA

      HOA
      • Services included: None
      Location
      • Region: Oak Forest

      Financial & listing details

      • Price per square foot: $292/sqft
      • Tax assessed value: $230,000
      • Annual tax amount: $7,688
      • Date on market: 8/19/2026
      • Ownership: Fee Simple

        Estimated market value

        Not available

        Estimated sales range

        Not available

        Not available

        Price history

        DateEventPrice
        2/12/2020Sold$215,000-4.4%$172/sqft
        Source: MRED as distributed by MLS GRID #10588069 Report a problem
        1/20/2020Pending sale$224,900$180/sqft
        Source: Baird & Warner #10588069 Report a problem
        12/6/2019Listed for sale$224,900$180/sqft
        Source: Baird & Warner #10588069 Report a problem
        11/25/2019Pending sale$224,900$180/sqft
        Source: Baird & Warner #10588069 Report a problem
        10/25/2019Price change$224,900-2.2%$180/sqft
        Source: Baird & Warner #10588069 Report a problem
        9/30/2019Price change$229,900-3.4%$184/sqft
        Source: Baird & Warner #10588069 Report a problem
        9/23/2019Price change$237,900-2.1%$191/sqft
        Source: Baird & Warner #10526487 Report a problem
        8/27/2019Price change$242,900-2.8%$195/sqft
        Source: Baird & Warner #10526487 Report a problem
        8/15/2019Listed for sale$249,900+77.2%$200/sqft
        Source: Baird & Warner #10486985 Report a problem
        2/25/2019Sold$141,000-4.7%$113/sqft
        Source: MRED as distributed by MLS GRID #10084008 Report a problem
        1/18/2019Pending sale$148,000$119/sqft
        Source: Su Familia Real Estate Inc #10084008 Report a problem
        12/27/2018Price change$148,000-7.5%$119/sqft
        Source: Su Familia Real Estate Inc #10084008 Report a problem
        9/15/2018Listed for sale$160,000$128/sqft
        Source: Su Familia Real Estate Inc #10084008 Report a problem

        Public tax history

        YearProperty taxesTax assessment
        2024$7,689 +8%$23,000 +0%
        2023$7,119 +7.3%$22,999 +30.2%
        2022$6,636 +1.9%$17,665
        2021$6,513 -15.8%$17,665
        2020$7,738 +6.6%$17,665 +9.2%
        2019$7,257 -7.9%$16,174 -9.9%
        2018$7,881 +0.5%$17,959
        2017$7,845 +30.4%$17,959 +35.5%
        2016$6,016 +55.8%$13,257
        2015$3,862 -32.2%$13,257
        2014$5,699 +7.9%$13,257 -27.5%
        2013$5,282 +2.8%$18,297
        2012$5,137 +0%$18,297
        2011$5,137 -12%$18,297 -13.7%
        2010$5,835 +7.6%$21,192
        2009$5,424 +36%$21,192 -5%
        2008$3,987 -6.6%$22,308 +9.5%
        2007$4,269 +3.6%$20,373
        2006$4,120 +9.3%$20,373
        2005$3,769 +3.1%$20,373 +32.8%
        2004$3,655 +3.4%$15,344
        2003$3,533 +3.1%$15,344
        2002$3,425 +8.7%$15,344 +11.7%
        2001$3,150 +2.1%$13,742
        2000$3,086 -2.9%$13,742
        1999$3,177 $13,742
        Find assessor info on the county website

        Monthly payment

        Est. payment

        Payment breakdown

        Explore the cost of this home by adjusting the details. Changes won't be saved.
        All calculations are estimates and provided by Zillow, Inc. for informational purposes only. Actual amounts may vary.
        HOA fees may include property taxes on listings classified as Co-Ops. Contact the listing agent and/or owner for fee details.
        See how much you could borrow to make a competitive offer.

        Climate risks

        Neighborhood: 60452

        Getting around

        59 / 100
        Somewhat Walkable
        26 / 100
        Some Transit
        47 / 100
        Somewhat Bikeable

        Nearby schools

        GreatSchools rating
        Schools provided by the listing agent
        • District: 145

        Source: MRED as distributed by MLS GRID. This data may not be complete. We recommend contacting the local school district to confirm school assignments for this home.

        A local agent can set up tours, give advice and negotiate with sellers.

        A local lender can help you make sure your offer is ready when you are.

        Browse local experts

        Similar homes