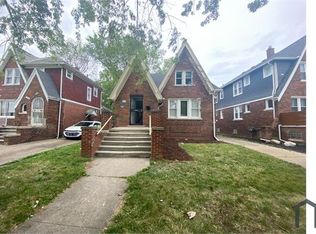
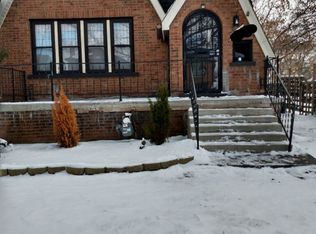
Classic Brick Colonial with 3 Bedrooms, Fenced Yard & 2025 Roof
Welcome home to 5814 Haverhill Street, a classic brick colonial offering approximately 1,300+ square feet of living space in Detroit's established Eastside community.
This 3-bedroom, 1-bath home offers the charm and character of a traditional Detroit colonial, with a spacious layout and plenty of opportunity to make the home your own.
A 2025 roof provides a valuable recent improvement, while the fenced yard offers outdoor space for relaxing, entertaining, gardening, or enjoying time with family and friends. The unfinished basement provides additional storage and flexible space for the next owner's needs.
Inside, you'll find a traditional floor plan with generously sized living areas and bedrooms. Whether you're looking for your first home or simply want more space and the opportunity to personalize a property to fit your style, Haverhill offers a solid foundation to create your next chapter.
Located near neighborhood parks, shopping, dining, schools, major roadways, and everyday conveniences, this home puts you within reach of the amenities you need while maintaining the feel of an established residential neighborhood.
If you've been looking for a Detroit brick colonial with character, space, and an opportunity to make it your own, schedule your private showing today.
Property Highlights
3 bedrooms
1 full bathroom
Approximately 1,300+ square feet
Classic brick colonial
2025 roof
Fenced backyard
Unfinished basement
Traditional floor plan
Spacious living areas
Established Eastside Detroit neighborhood
Convenient access to shopping, dining, parks, and major roadways
For sale
Price cut: $12K (10/6)
$160,000
5814 Haverhill St, Detroit, MI 48224
3beds
13,772sqft
Single Family Residence
Built in 1928
4,791 Square Feet Lot
$-- Zestimate®
$12/sqft
$-- HOA
What's special
- 146 days
- 271
- 8
Zillow last checked:
Listing updated:
Listed by:
Charlene Hunter 313-970-0288,
New Era Real Estate LLC 855-639-3720
Source: Realcomp II,MLS#: 20261038741
Facts & features
Interior
Bedrooms & bathrooms
- Bedrooms: 3
- Bathrooms: 1
- Full bathrooms: 1
Primary bedroom
- Level: Second
- Area: 182
- Dimensions: 14 X 13
Bedroom
- Level: Second
- Area: 156
- Dimensions: 12 X 13
Bedroom
- Level: Second
- Area: 144
- Dimensions: 12 X 12
Primary bathroom
- Level: Second
- Area: 32
- Dimensions: 8 X 4
Heating
- Forced Air, Hot Water, Natural Gas
Features
- Basement: Unfinished
- Has fireplace: No
Interior area
- Total interior livable area: 13,772 sqft
- Finished area above ground: 13,772
Property
Parking
- Parking features: Direct Access, No Garage, Parking Structure
Features
- Levels: One
- Stories: 1
- Entry location: GroundLevelwSteps
- Pool features: None
Lot
- Size: 4,791 Square Feet
- Dimensions: 40 x 114
Details
- Parcel number: W21I070093S
- Special conditions: Short Sale No,Standard
Construction
Type & style
- Home type: SingleFamily
- Architectural style: Colonial
- Property subtype: Single Family Residence
Materials
- Brick, Vinyl Siding
- Foundation: Basement, Poured, Slab
Condition
- New construction: No
- Year built: 1928
- Major remodel year: 2024
Utilities & green energy
- Sewer: Public Sewer, Sewer At Street
- Water: Public, Waterat Street
Community & HOA
Community
- Subdivision: EAST DETROIT DEV COS SUB 2
HOA
- Has HOA: No
Location
- Region: Detroit
Financial & listing details
- Price per square foot: $12/sqft
- Tax assessed value: $22,100
- Annual tax amount: $1,983
- Date on market: 5/28/2026
- Cumulative days on market: 146 days
- Listing agreement: Exclusive Agency
- Listing terms: Cash,Conventional,FHA
- Exclusions: Exclusion(s) Do Not Exist
Estimated market value
Not available
Estimated sales range
Not available
$1,626/mo
Price history
| Date | Event | Price |
|---|---|---|
| 10/6/2026 | Price change | $160,000-7%$12/sqft |
Source:  Realcomp II #20261038741 Report a problem Realcomp II #20261038741 Report a problem | ||
| 7/8/2026 | Price change | $172,000-1.7%$12/sqft |
Source: Realcomp II #20261038741 Report a problem | ||
| 5/28/2026 | Listed for sale | $175,000+202.2%$13/sqft |
Source: Realcomp II #20261038741 Report a problem | ||
| 7/1/2024 | Sold | $57,900+44.8%$4/sqft |
Source: Realcomp II #20240037687 Report a problem | ||
| 6/3/2024 | Listed for sale | $40,000-25.9%$3/sqft |
Source: Realcomp II #20240037687 Report a problem | ||
| 10/20/2021 | Sold | $54,000-40%$4/sqft |
Source: Public Record Report a problem | ||
| 5/19/2021 | Listing removed | -- |
Source: Realcomp II #2210021454 Report a problem | ||
| 3/31/2021 | Listed for sale | $90,000-19.5%$7/sqft |
Source: Realcomp II #2210021454 Report a problem | ||
| 1/7/2004 | Sold | $111,860+219.6%$8/sqft |
Source: Public Record Report a problem | ||
| 5/9/2000 | Sold | $35,000$3/sqft |
Source: Public Record Report a problem | ||
Public tax history
| Year | Property taxes | Tax assessment |
|---|---|---|
| 2025 | -- | $17,800 +27.1% |
| 2024 | -- | $14,000 +12% |
| 2023 | -- | $12,500 +23.8% |
| 2022 | -- | $10,100 +8.6% |
| 2021 | -- | $9,300 |
| 2020 | $1,335 +53.2% | $9,300 +9.4% |
| 2019 | $871 | $8,500 +16.4% |
| 2018 | $871 | $7,300 +7.4% |
| 2017 | -- | $6,800 -55.3% |
| 2016 | $1,788 | $15,200 |
| 2015 | $1,788 -13.1% | $15,200 -26.1% |
| 2013 | $2,058 +15.1% | $20,575 -31.8% |
| 2010 | $1,788 | $30,165 -18% |
| 2009 | -- | $36,787 -13% |
| 2008 | -- | $42,284 |
| 2007 | -- | $42,284 +5.5% |
| 2005 | $473 | $40,080 +3% |
| 2004 | -- | $38,913 +10.3% |
| 2001 | $2,297 +146.7% | $35,294 +126.8% |
| 2000 | $931 | $15,562 |
Find assessor info on the county website
Monthly payment
Est. payment