Skip main navigation
Off market
  • $305,800

    5814 Highland Pass #A, Austin, TX 78731

    2beds
    1,000sqft
    Townhouse
    Built in ----
    -- sqft lot
    $305,800 Zestimate®
    $306/sqft
    $1,756 Estimated rent

    Home value

    $305,800

    $263,000 - $355,000

    $1,756/mo

    Zestimate® history
    Loading
    Loading...

    Owner options

    List your home for rent

    $1,756/mo

    Rent Zestimate®

    Find your next renter with Zillow Rental Manager. Plus, with online applications, you can quickly screen prospective tenants – for free.

    Learn more

    $1,756/mo

    Rent Zestimate®

    Refinance and save

    $2,010/mo

    Est. payment

    Refinancing to a lower rate could help reduce your monthly payments and save thousands over the life of the loan.

    See today's rates

    $2,010/mo

    Est. payment

    Explore your selling options

    Work with a Zillow partner agent

    Leverage their expertise and Zillow's premium Showcase listings to get your home seen by more buyers.

    Get started

    List with your own agent

    Get your home in front of millions of buyers by listing it on Zillow.

    Learn how to do it

    Sell it yourself

    Take full control of how buyers see your home on Zillow by listing For Sale by Owner (FSBO).

    List your home

    What's special

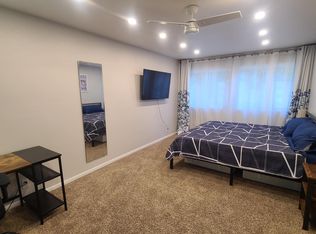
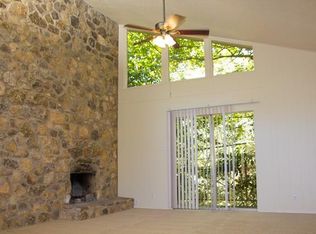
    Fully furnished roomDining areaCozy roomIn-unit laundryPrivate bathroom with showerWalk-in closetPrivate bath

    Fully Furnished Room | Private Bath | All Utilities Included | Highland Hills Explore this perfect Highland Hills sanctuary, just 6 miles from Downtown and The Domain, and 5 miles from Ascension Seton Medical Center. Relax in a cozy room featuring a private bath and a walk-in closet. With the added convenience of in-unit laundry and tranquility of an incredible deck, perfect for unwinding and relaxation. Embrace a fusion of comfort and convenience within this serene space, offering the ideal retreat within easy reach of the city's offerings. Welcome to our cozy room with a private bathroom, shared with another traveler on the first floor. This level boasts its own kitchen, laundry, living room, and dining area while our residence is located on the second floor. Accessible to all, the space extends to a stunning deck, perfect for everyone's enjoyment. The room measures 11'x14', featuring a 5'x4' closet and a 5'x4.5' bath. Kickstart your day with a delightful coffee on the deck, indulge in a quick breakfast in the dining room, or unwind in the comfortable living room equipped with a 65" TV. Plus, for those with unconventional schedules, blackout curtains ensure a peaceful daytime slumber in the bedroom. Forget the laundry hunt our in-unit washer and dryer have you covered after a long week. - Full kitchen with utensils, knives, pots and pans, coffee maker, electric water kettle, storage containers, cutting boards - Washer and dryer in unit - Bedroom with a closet, foldout desk & queen bed with sheets, pillows, comforter, and blanket - Private bathroom with shower - Parking is available on street - Everything you need to get started - towels, sheets, soap, dishwashing soap, cleaning supplies, toilet paper, softener and dryer sheets, coffee, tea, creamer, and more! Month-to-month lease. No smoking, no pets. Street parking. Cleaning fee of $100 at end of lease.

    This property is off market, which means it's not currently listed for sale or rent on Zillow. This may be different from what's available on other websites or public sources.
    Zillow last checked:

    Listing updated:

    Source: Zillow Rentals

    Facts & features

    Interior

    Bedrooms & bathrooms
    • Bedrooms: 2
    • Bathrooms: 2
    • Full bathrooms: 2
    Heating
    • Forced Air
    Cooling
    • Central Air
    Appliances
    • Included: Dishwasher, Dryer, Washer
    • Laundry: In Unit
    Features
    • Walk In Closet
    • Furnished: Yes
    Interior area
    • Total interior livable area: 1,000 sqft

    Property

    Parking
    • Details: Contact manager
    Features
    • Exterior features: Heating system: Forced Air, Utilities included in rent, Walk In Closet

    Construction

    Type & style
    • Home type: Townhouse
    • Property subtype: Townhouse

    Community & HOA

    Community
    • Deposit fee: $300
    Location
    • Region: Austin

    Financial & listing details

    • Price per square foot: $306/sqft
    • Date on market: 5/7/2026
    • Lease term: 1 Month

    Price history

    DateEventPrice
    8/23/2022Listing removed--
    Source: Zillow Rental Manager Report a problem
    6/22/2022Price change$3,000-7.7%$3/sqft
    Source: Zillow Rental Manager Report a problem
    6/4/2022Listed for rent$3,250$3/sqft
    Source: Zillow Rental Manager Report a problem

    Public tax history

    Tax history is unavailable.

    Neighborhood: Northwest Hills

    Nearby schools

    GreatSchools rating
    Get a cash offer in 3 minutes
    Find out how much your home could sell for in as little as 3 minutes with a no-obligation cash offer.
    Estimated market value
    $305,800
    Get a cash offer in 3 minutes
    Find out how much your home could sell for in as little as 3 minutes with a no-obligation cash offer.
    Estimated market value
    $305,800