LAST UNIT AVAILABLE! Move-in ready with a PRIVATE DRIVEWAY and BACKYARD! This gorgeous new build by Disama Group sits in a quiet, gated community and features a stunning two-story layout. The first floor offers an open living and kitchen space that flows into a spacious fenced backyard. Upstairs, you’ll find the primary suite and two secondary bedrooms. Enjoy upgraded finishes throughout, including a smart home system, quartz countertops, stainless steel appliances, a primary bath with a freestanding tub, and soft-close cabinets. This 30-home gated community is just minutes from Downtown Houston with easy access to I-45 and 610. Photos and virtual tour are from the model home, finishes and layout may vary. GPS: 1837 Mansfield St., Houston, TX 77091.
New construction
$289,900
5814 Highland Sky Ln, Houston, TX 77091
3beds
1,568sqft
Single Family Residence
Built in 2025
2,134 Square Feet Lot
$289,300 Zestimate®
$185/sqft
$131/mo HOA
What's special
Gated communityUpgraded finishes throughoutStainless steel appliancesQuartz countertopsSmart home systemStunning two-story layoutSoft-close cabinets
- 13 days
- 376
- 54
Likely to sell faster than
Zillow last checked:
Listing updated:
Listed by:
Patrick Burbridge TREC #0510219 713-581-6000,
SERHANT.,
Yenny Labrador TREC #0701185 346-310-4739,
SERHANT.
Source: HAR,MLS#: 5190388
Facts & features
Interior
Bedrooms & bathrooms
- Bedrooms: 3
- Bathrooms: 3
- Full bathrooms: 2
- 1/2 bathrooms: 1
Primary bedroom
- Level: Second
- Area: 210
- Dimensions: 14x15
Bedroom
- Level: Second
- Area: 130
- Dimensions: 10x13
Bedroom
- Level: Second
- Area: 110
- Dimensions: 11x10
Kitchen
- Level: First
- Area: 120
- Dimensions: 8x15
Living room
- Level: First
- Area: 210
- Dimensions: 14x15
Heating
- Natural Gas
Cooling
- Electric
Appliances
- Included: Disposal, Microwave, Dishwasher
Features
- All Bedrooms Up, Primary Bed - 2nd Floor, Walk-In Closet(s)
Interior area
- Total structure area: 1,568
- Total interior livable area: 1,568 sqft
Property
Parking
- Total spaces: 2
- Parking features: Attached
- Attached garage spaces: 2
Features
- Stories: 2
Lot
- Size: 2,134 Square Feet
- Features: Patio Lot, 0 Up To 1/4 Acre
Details
- Parcel number: 1440870010020
Construction
Type & style
- Home type: SingleFamily
- Architectural style: Traditional
- Property subtype: Single Family Residence
Materials
- Cement Siding, Wood Siding
- Foundation: Slab
- Roof: Composition
Condition
- New construction: Yes
- Year built: 2025
Details
- Builder name: Disama Group
Utilities & green energy
- Sewer: Public Sewer
- Water: Public
Community & HOA
Community
- Subdivision: Mansfield Square
HOA
- Has HOA: Yes
- HOA fee: $1,575 annually
Location
- Region: Houston
Financial & listing details
- Price per square foot: $185/sqft
- Tax assessed value: $240,034
- Annual tax amount: $2,799
- Date on market: 8/21/2026
- Listing terms: Cash,Conventional,FHA,VA Loan
- Exclusions: Ceiling Fans, Staging, Mounted Tv, Tv Mount, Washer, Dryer & Refrigerator
Estimated market value
$289,300
$275,000 - $304,000
$2,237/mo
Price history
| Date | Event | Price |
|---|---|---|
| 8/21/2026 | Price change | $289,900-12.1%$185/sqft |
Source:  HAR #5190388 Report a problem HAR #5190388 Report a problem | ||
| 9/18/2025 | Price change | $329,900+3.1%$210/sqft |
Source: HAR #21110961 Report a problem | ||
| 8/27/2025 | Price change | $319,900+3.2%$204/sqft |
Source: HAR #21110961 Report a problem | ||
| 5/15/2025 | Price change | $309,900-6.1%$198/sqft |
Source: HAR #76016019 Report a problem | ||
| 4/11/2025 | Price change | $329,900-2.9%$210/sqft |
Source: HAR #34379132 Report a problem | ||
| 12/2/2024 | Listed for sale | $339,900$217/sqft |
Source: HAR #34379132 Report a problem | ||
| 11/24/2024 | Listing removed | $339,900$217/sqft |
Source: HAR #34379132 Report a problem | ||
| 10/2/2024 | Listed for sale | $339,900$217/sqft |
Source: HAR #34379132 Report a problem | ||
Public tax history
| Year | Property taxes | Tax assessment |
|---|---|---|
| 2025 | $2,799 +502.8% | $240,034 +538.6% |
| 2024 | $464 -37% | $37,588 -40.8% |
| 2023 | $737 +421.1% | $63,453 +427.8% |
| 2022 | $141 | $12,022 |
Find assessor info on the county website
Monthly payment
Est. payment
Payment breakdown
Explore the cost of this home by adjusting the details. Changes won't be saved.Climate risks
Neighborhood: Acres Home
Nearby schools
Schools provided by the listing agent
- Elementary: Anderson Academy
- Middle: Drew Academy
- High: Carver H S For Applied Tech/Engineering/Arts
Source: HAR. This data may not be complete. We recommend contacting the local school district to confirm school assignments for this home.

Similar homes
- $299,9904 bd3 ba1.9k sqft5708 White Magnolia St, Houston, TX 77091For Sale
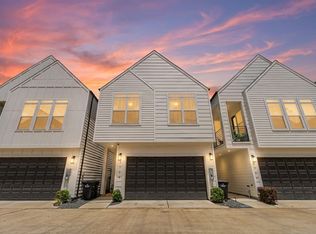 MLS ID #12829113, Blake Jessee, Keller Williams Realty Metropolitan. HAR
 - $299,9903 bd3 ba1.6k sqft2593 Paul Quinn St, Houston, TX 77091New Construction
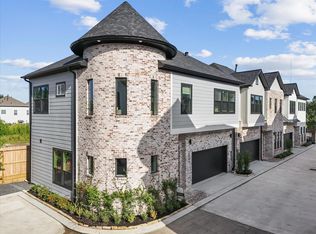 MLS ID #67506513, Ashwin Kewalramani, New Age. HAR
 - $344,7003 bd3 ba1.9k sqft1826 W Tidwell Rd, Houston, TX 77091New Construction
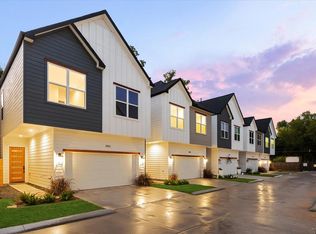 MLS ID #34653364, Michael Afshari, OakHouse Real Estate. HAR
 - $295,0003 bd3 ba1.6k sqft2583 Paul Quinn St, Houston, TX 77091New Construction
 MLS ID #51144677, Ashwin Kewalramani, New Age. HAR
