Nestled among trees with tranquil views of greenery, this coveted corner unit has inimitable warmth and style that's rare to find in a condo.
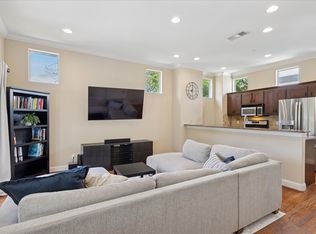
Steps away from Lower Greenville, Knox-Henderson, and White Rock Lake, some of the best attractions and amenities are right at your doorstep. With a designated driveway to a spacious two-car garage, and access to a private patio and a dog run, there's plenty of space for storage and entertainment. Three stories total, this floorplan lives large with tall ceilings and a great number of windows that create a bright and airy ambiance. French doors in the living room and bedrooms bring a level of sophistication into the space while also maximizing light. Impressive improvements include oak hardwood floors throughout, an updated kitchen, and bathrooms, new window treatments with remote operation in the living room, and primary suite HVAC was also updated in 2020. Look no further as this is the best of the best in turn-key living!
Sold
Price Unknown
5814 Hudson St APT A, Dallas, TX 75206
2beds
1,349sqft
Condominium
Built in 2006
-- sqft lot
$457,600 Zestimate®
$--/sqft
$2,789 Estimated rent
Home value
$457,600
$430,000 - $485,000
$2,789/mo
Zestimate® history
Owner options
List your home for rent
$2,789/mo
Rent Zestimate®
Find your next renter with Zillow Rental Manager. Plus, with online applications, you can quickly screen prospective tenants – for free.
$2,789/mo
Rent Zestimate®
Refinance and save
$250/mo
Est. payment
Refinancing to a lower rate could help reduce your monthly payments and save thousands over the life of the loan.
$250/mo
Est. payment
Explore your selling options
Work with a Zillow partner agent
Leverage their expertise and Zillow's premium Showcase listings to get your home seen by more buyers.
Get startedList with your own agent
Get your home in front of millions of buyers by listing it on Zillow.
Learn how to do itSell it yourself
Take full control of how buyers see your home on Zillow by listing For Sale by Owner (FSBO).
List your homeWhat's special
Tall ceilingsOak hardwood floors throughoutWhite rock lakePrivate patioNew window treatmentsSpacious two-car garageFrench doors
Zillow last checked:
Listing updated:
Listed by:
Thani Burke 0645772 214-701-4884,
Compass RE Texas, LLC. 214-814-8100
Bought with:
Non-Mls Member
NON MLS
Source: NTREIS,MLS#: 20425172
Facts & features
Interior
Bedrooms & bathrooms
- Bedrooms: 2
- Bathrooms: 3
- Full bathrooms: 2
- 1/2 bathrooms: 1
Primary bedroom
- Features: Dual Sinks, En Suite Bathroom, Walk-In Closet(s)
- Level: Third
- Dimensions: 16 x 12
Bedroom
- Level: Third
- Dimensions: 9 x 10
Dining room
- Level: Second
- Dimensions: 14 x 5
Kitchen
- Features: Built-in Features, Eat-in Kitchen, Kitchen Island
- Level: Second
- Dimensions: 11 x 8
Living room
- Level: Second
- Dimensions: 14 x 17
Heating
- Central
Cooling
- Central Air, Ceiling Fan(s)
Appliances
- Included: Dishwasher, Disposal, Gas Range, Microwave
- Laundry: In Garage
Features
- Decorative/Designer Lighting Fixtures, Eat-in Kitchen, High Speed Internet, Kitchen Island, Multiple Staircases, Open Floorplan, Cable TV, Walk-In Closet(s)
- Flooring: Ceramic Tile, Hardwood
- Windows: Window Coverings
- Has basement: No
- Has fireplace: No
Interior area
- Total interior livable area: 1,349 sqft
Property
Parking
- Total spaces: 5
- Parking features: Door-Single, Garage Faces Front, Garage
- Attached garage spaces: 2
- Carport spaces: 3
- Covered spaces: 5
Features
- Levels: Three Or More
- Stories: 3
- Patio & porch: Balcony
- Exterior features: Balcony, Lighting, Rain Gutters
- Pool features: None
- Fencing: Wood
Lot
- Size: 7,187 Square Feet
- Features: Corner Lot, Sprinkler System, Few Trees
Details
- Parcel number: 00C3175000000000A
Construction
Type & style
- Home type: Condo
- Architectural style: Traditional
- Property subtype: Condominium
- Attached to another structure: Yes
Materials
- Foundation: Slab
- Roof: Composition
Condition
- Year built: 2006
Utilities & green energy
- Utilities for property: Cable Available
Community & HOA
Community
- Subdivision: Ross Ave Heights
HOA
- Has HOA: Yes
- Services included: Association Management, Gas, Insurance, Maintenance Grounds, Maintenance Structure
- HOA fee: $250 monthly
- HOA name: 5814 Hudson Condominium Association Inc.
- HOA phone: 214-906-4937
Location
- Region: Dallas
Financial & listing details
- Tax assessed value: $478,900
- Annual tax amount: $8,126
- Date on market: 9/7/2023
- Cumulative days on market: 16 days
- Listing terms: Cash,Conventional,FHA,VA Loan
- Exclusions: Fridge, washer/dryer negotiable with a strong offer.
Price history
| Date | Event | Price |
|---|---|---|
| 10/27/2023 | Sold | -- |
Source: NTREIS #20425172 Report a problem | ||
| 10/16/2023 | Pending sale | $479,900$356/sqft |
Source: NTREIS #20425172 Report a problem | ||
| 9/24/2023 | Contingent | $479,900$356/sqft |
Source: NTREIS #20425172 Report a problem | ||
| 9/7/2023 | Listed for sale | $479,900+52.4%$356/sqft |
Source: NTREIS #20425172 Report a problem | ||
| 3/28/2023 | Listing removed | -- |
Source: Zillow Rentals Report a problem | ||
| 2/27/2023 | Listed for rent | $3,200$2/sqft |
Source: Zillow Rentals Report a problem | ||
| 12/8/2018 | Sold | -- |
Source: Agent Provided Report a problem | ||
| 11/16/2018 | Pending sale | $314,900$233/sqft |
Source: PPMG of Texas LLC #13964292 Report a problem | ||
| 10/31/2018 | Listed for sale | $314,900+34%$233/sqft |
Source: PPMG of Texas LLC #13964292 Report a problem | ||
| 3/10/2014 | Sold | -- |
Source: Agent Provided Report a problem | ||
| 1/26/2014 | Listed for sale | $235,000$174/sqft |
Source: Dallas City Center #12081491 Report a problem | ||
Public tax history
| Year | Property taxes | Tax assessment |
|---|---|---|
| 2025 | $7,616 -5.3% | $478,900 |
| 2024 | $8,043 +52.3% | $478,900 +47.4% |
| 2023 | $5,282 -18% | $325,000 |
| 2022 | $6,438 -7.4% | $325,000 |
| 2021 | $6,952 -2.8% | $325,000 |
| 2020 | $7,151 -22.4% | $325,000 -3.6% |
| 2019 | $9,219 +55.6% | $337,250 +25.2% |
| 2018 | $5,925 +15.8% | $269,350 +14.1% |
| 2017 | $5,118 0% | $236,080 |
| 2016 | $5,118 -2.8% | $236,080 |
| 2015 | $5,267 | $236,080 +0.4% |
| 2014 | $5,267 | $235,060 |
| 2013 | -- | -- |
| 2012 | -- | -- |
| 2011 | -- | -- |
| 2010 | -- | -- |
| 2009 | -- | -- |
| 2008 | -- | -- |
| 2007 | -- | -- |
Find assessor info on the county website
Neighborhood: 75206
Nearby homes
- $371,5002 bd2 ba1.1k sqft5814 Hudson St APT B, Dallas, TX 75206Off Market
- $360,5002 bd3 ba1.2k sqft5814 Hudson St APT C, Dallas, TX 75206Off Market
- $383,4002 bd3 ba1.2k sqft5814 Hudson St APT E, Dallas, TX 75206Off Market
- $2,514,9002 bd3 ba1.6k sqft5810 Hudson St, Dallas, TX 75206Off Market

- $458,9002 bd3 ba1.6k sqft5810 Hudson St #105, Dallas, TX 75206Off Market
- $485,2002 bd3 ba1.6k sqft5810 Hudson St #103, Dallas, TX 75206Off Market
- $485,2002 bd3 ba1.6k sqft5810 Hudson St #102, Dallas, TX 75206Off Market
- $3,6002 bd3 ba1.6k sqft5810 Hudson St #104, Dallas, TX 75206For Rent
Nearby schools
GreatSchools rating
- 7/10Geneva Heights ElementaryGrades: PK-5Distance: 1 mi
- 6/10J L Long Middle SchoolGrades: 6-8Distance: 1 mi
- 5/10Woodrow Wilson High SchoolGrades: 9-12Distance: 1 mi
Schools provided by the listing agent
- Elementary: Geneva Heights
- Middle: Long
- High: Woodrow Wilson
- District: Dallas ISD
Source: NTREIS. This data may not be complete. We recommend contacting the local school district to confirm school assignments for this home.
Get a cash offer in 3 minutes
Find out how much your home could sell for in as little as 3 minutes with a no-obligation cash offer.
Estimated market value
$457,600
Get a cash offer in 3 minutes
Find out how much your home could sell for in as little as 3 minutes with a no-obligation cash offer.
Estimated market value
$457,600
- Texas
- Dallas County
- Dallas
- 75206
- 5814 Hudson St Apartment A
