PRICE REDUCED! OPPORTUNITY to buy this original-owner custom home is located in Gulf View Estates, a friendly “Hidden Gem” community with an HOA of just $350/year, no CDD fees, and unbeatable proximity to Manasota Key Beach, Cool Today Park, and the shopping and dining of the greater Venice area. Situated on a desirable corner lot, this well-designed 3-bedroom, 2-bath residence offers 1,764 sq. ft. of comfortable living space and a total of 2,626 sq. ft. under roof. Major updates include re-plumbing, a tile roof replaced in 2023, and HVAC (2016)—a reassuring foundation for the next owner. Inside, the formal vaulted living and dining rooms feel bright and airy, enhanced by abundant natural light. The thoughtful split floor plan places the Primary Suite on one side of the home and the guest bedrooms on the other, offering privacy for both residents and visitors. The Primary Suite features two walk-in closets and an en suite bath with a walk-in shower. Both guest bedrooms are generously sized and include large walk-in closets. The guest bath offers a tub/shower combination, a spacious vanity, linen storage, and direct access to the lanai—a great feature for indoor–outdoor living. The centrally located kitchen—complete with stainless steel appliances—opens to a bright dinette and a vaulted family room, creating a natural gathering space for everyday living. One of the true highlights is the oversized 31' x 11' screened lanai, accessible through three pocketing sliding glass doors that seamlessly blend the indoor and outdoor spaces—ideal for entertaining or enjoying peaceful Florida mornings. Additional features include: Two-car attached garage, Public water & septic system, Flood Zone X, and in-ground irrigation. Gulf View Estates attracts those seeking a well-maintained community with just the right level of deed restrictions to preserve neighborhood appeal while still offering the relaxed Florida lifestyle buyers want. If you’ve been searching for a well-built custom home close to beaches, dining, and everyday conveniences, this property deserves your attention. Schedule your visit today.
Sold for $324,000
$324,000
5814 JACKSON LANE, VENICE, FL 34293
3beds
1,764sqft
Single Family Residence
Built in 1987
10,000 Square Feet Lot
$323,900 Zestimate®
$184/sqft
$2,185 Estimated rent
Home value
$323,900
$298,000 - $353,000
$2,185/mo
Zestimate® history
Owner options
List your home for rent
$2,185/mo
Rent Zestimate®
Find your next renter with Zillow Rental Manager. Plus, with online applications, you can quickly screen prospective tenants – for free.
$2,185/mo
Rent Zestimate®
Refinance and save
$2,225/mo
Est. payment
Refinancing to a lower rate could help reduce your monthly payments and save thousands over the life of the loan.
$2,225/mo
Est. payment
Explore your selling options
Work with a Zillow partner agent
Leverage their expertise and Zillow's premium Showcase listings to get your home seen by more buyers.
Get startedList with your own agent
Get your home in front of millions of buyers by listing it on Zillow.
Learn how to do itSell it yourself
Take full control of how buyers see your home on Zillow by listing For Sale by Owner (FSBO).
List your homeWhat's special
Two-car attached garageAbundant natural lightVaulted family roomLinen storageIn-ground irrigationBright and airyCorner lot
Zillow last checked:
Listing updated:
Listed by:
Eric Martell P.A 407-947-3617,
MEDWAY REALTY 941-375-2456,
Sally Martell 407-947-3618,
MEDWAY REALTY
Bought with:
Peter Liakakos, 3617118
GULF SHORES REALTY ERA POWERED
Source: Stellar MLS,MLS#: N6144192 Originating MLS: Venice
Originating MLS: Venice
Facts & features
Interior
Bedrooms & bathrooms
- Bedrooms: 3
- Bathrooms: 2
- Full bathrooms: 2
Rooms
- Room types: Breakfast Room Separate, Family Room, Dining Room, Living Room
Primary bedroom
- Features: Ceiling Fan(s), En Suite Bathroom, Window/Skylight in Bath, Walk-In Closet(s)
- Level: First
- Area: 203 Square Feet
- Dimensions: 14.5x14
Bedroom 2
- Features: Ceiling Fan(s), Walk-In Closet(s)
- Level: First
- Area: 154 Square Feet
- Dimensions: 11x14
Bedroom 3
- Features: Ceiling Fan(s), Walk-In Closet(s)
- Level: First
- Area: 132 Square Feet
- Dimensions: 11x12
Primary bathroom
- Features: En Suite Bathroom, Makeup/Vanity Space, Shower No Tub, Single Vanity, Window/Skylight in Bath
- Level: First
- Area: 84 Square Feet
- Dimensions: 12x7
Bathroom 2
- Features: Single Vanity, Tub With Shower, Linen Closet
- Level: First
- Area: 72 Square Feet
- Dimensions: 9x8
Balcony porch lanai
- Features: Ceiling Fan(s)
- Level: First
- Area: 341 Square Feet
- Dimensions: 31x11
Dinette
- Level: First
- Area: 90 Square Feet
- Dimensions: 9x10
Dining room
- Level: First
- Area: 121 Square Feet
- Dimensions: 11x11
Family room
- Features: Ceiling Fan(s)
- Level: First
- Area: 208 Square Feet
- Dimensions: 13x16
Foyer
- Features: Coat Closet
- Level: First
- Area: 42 Square Feet
- Dimensions: 6x7
Kitchen
- Features: Breakfast Bar, Pantry, Storage Closet
- Level: First
- Area: 99 Square Feet
- Dimensions: 9x11
Living room
- Level: First
- Area: 221 Square Feet
- Dimensions: 13x17
Heating
- Central, Electric, Heat Pump
Cooling
- Central Air
Appliances
- Included: Dishwasher, Dryer, Electric Water Heater, Microwave, Range, Refrigerator, Washer
- Laundry: In Garage
Features
- Ceiling Fan(s), Kitchen/Family Room Combo, L Dining, Living Room/Dining Room Combo, Primary Bedroom Main Floor, Split Bedroom, Thermostat, Vaulted Ceiling(s), Walk-In Closet(s)
- Flooring: Carpet, Ceramic Tile
- Doors: Sliding Doors
- Windows: Skylight(s)
- Has fireplace: No
- Common walls with other units/homes: Corner Unit
Interior area
- Total structure area: 2,626
- Total interior livable area: 1,764 sqft
Property
Parking
- Total spaces: 2
- Parking features: Garage Door Opener, Ground Level
- Attached garage spaces: 2
Features
- Levels: One
- Stories: 1
- Exterior features: Irrigation System
Lot
- Size: 10,000 Square Feet
- Dimensions: 100 x 100
- Features: Corner Lot, In County, Level
Details
- Parcel number: 0471020063
- Zoning: OUE2
- Special conditions: None
Construction
Type & style
- Home type: SingleFamily
- Architectural style: Custom
- Property subtype: Single Family Residence
Materials
- Block, Stucco
- Foundation: Slab
- Roof: Tile
Condition
- Completed
- New construction: No
- Year built: 1987
Utilities & green energy
- Sewer: Septic Tank
- Water: Public
- Utilities for property: Cable Connected, Electricity Connected, Water Connected
Community & HOA
Community
- Features: Deed Restrictions
- Pet fee: $0 monthly
- Subdivision: GULF VIEW ESTATES
HOA
- Has HOA: Yes
- Amenities included: Fence Restrictions
- Services included: Common Area Taxes, Reserve Fund
- HOA fee: $29 monthly
- HOA name: Sunstate Association Management/Gina Fouquet
- HOA phone: 941-870-4920
Location
- Region: Venice
Financial & listing details
- Price per square foot: $184/sqft
- Tax assessed value: $289,800
- Annual tax amount: $2,101
- Date on market: 5/5/2026
- Cumulative days on market: 68 days
- Listing terms: Cash,Conventional
- Ownership: Fee Simple
- Total actual rent: 0
- Electric utility on property: Yes
- Road surface type: Paved, Asphalt
Price history
| Date | Event | Price |
|---|---|---|
| 8/7/2026 | Sold | $324,000-6%$184/sqft |
Source:  Stellar MLS #N6144192 Report a problem Stellar MLS #N6144192 Report a problem | ||
| 7/12/2026 | Contingent | $344,500$195/sqft |
Source: Stellar MLS #N6144192 Report a problem | ||
| 6/11/2026 | Price change | $344,500-1.4%$195/sqft |
Source: Stellar MLS #N6144192 Report a problem | ||
| 5/5/2026 | Listed for sale | $349,500$198/sqft |
Source: Stellar MLS #N6144192 Report a problem | ||
Public tax history
| Year | Property taxes | Tax assessment |
|---|---|---|
| 2025 | $2,101 +11.7% | $165,260 +10.6% |
| 2024 | $1,881 +5.3% | $149,464 +3% |
| 2023 | $1,787 -4.5% | $145,111 -4.1% |
| 2022 | $1,871 +0.8% | $151,384 +3% |
| 2021 | $1,857 +0.3% | $146,975 +1.4% |
| 2020 | $1,852 +4.6% | $144,946 +2.3% |
| 2019 | $1,771 | $141,687 +1.9% |
| 2018 | $1,771 +4.5% | $139,045 +2.1% |
| 2017 | $1,696 -1% | $136,185 -16.1% |
| 2016 | $1,712 +1.5% | $162,400 +12.3% |
| 2015 | $1,687 -1.9% | $144,600 +11.7% |
| 2014 | $1,719 -1.7% | $129,464 |
| 2013 | $1,749 +2.6% | $129,464 +1.7% |
| 2012 | $1,705 -0.1% | $127,300 -1.5% |
| 2011 | $1,708 -2.1% | $129,200 +0.1% |
| 2010 | $1,744 -1.7% | $129,100 -6.7% |
| 2009 | $1,774 | $138,300 -0.8% |
| 2008 | $1,774 -5.1% | $139,396 +3% |
| 2007 | $1,869 | $135,336 +2.5% |
| 2006 | -- | $132,035 +3% |
| 2005 | -- | $128,189 +3% |
| 2004 | $1,912 -0.7% | $124,455 +1.9% |
| 2003 | $1,926 -0.3% | $122,134 +2.4% |
| 2002 | $1,932 +7% | $119,271 +1.6% |
| 2001 | $1,805 +3.6% | $117,393 +3% |
| 2000 | $1,742 | $113,974 |
Find assessor info on the county website
Neighborhood: 34293
Nearby homes
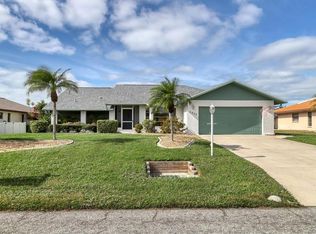
- $390,9952 bd2 ba1.7k sqft5822 Jackson Ln, Venice, FL 34293Sold
- $339,0002 bd2 ba1.7k sqft5822 Jackson Ln #SIGNATED, Venice, FL 34293Off Market
- $339,0002 bd2 ba1.7k sqft5822 Jackson Ln #OK, Venice, FL 34293Off Market
- $309,7002 bd2 ba1.4k sqft1401 Roosevelt Dr, Venice, FL 34293Off Market
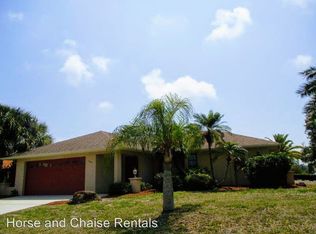
- $356,4003 bd2 ba1.7k sqft5823 Monroe Rd, Venice, FL 34293Off Market
- $442,1003 bd2 ba1.8k sqft1415 Roosevelt Dr, Venice, FL 34293Off Market
- $272,2002 bd2 ba1.3k sqft1408 Roosevelt Dr, Venice, FL 34293Off Market
- $354,3003 bd2 ba2k sqft1410 Roosevelt Dr, Venice, FL 34293Off Market
Nearby schools
GreatSchools rating
- 9/10Taylor Ranch Elementary SchoolGrades: PK-5Distance: 2.4 mi
- 7/10Venice Middle SchoolGrades: 6-8Distance: 4.2 mi
- 7/10Venice Senior High SchoolGrades: 9-12Distance: 5.5 mi
Schools provided by the listing agent
- Elementary: Taylor Ranch Elementary
- Middle: Venice Area Middle
- High: Venice Senior High
Source: Stellar MLS. This data may not be complete. We recommend contacting the local school district to confirm school assignments for this home.
Get a cash offer in 3 minutes
Find out how much your home could sell for in as little as 3 minutes with a no-obligation cash offer.
Estimated market value
$323,900
Get a cash offer in 3 minutes
Find out how much your home could sell for in as little as 3 minutes with a no-obligation cash offer.
Estimated market value
$323,900
- Florida
- Sarasota County
- Venice
- 34293
- 5814 JACKSON LANE
