Skip main navigation
Sold for $685,000
  • $685,000

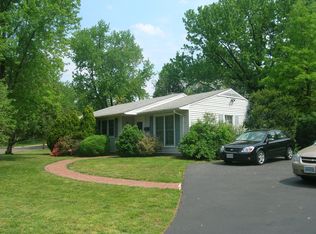
    5814 La Vista Dr, Alexandria, VA 22310

    4beds
    2,272sqft
    Single Family Residence
    Built in 1957
    0.34 Acres Lot
    $698,300 Zestimate®
    $301/sqft
    $4,137 Estimated rent

    Home value

    $698,300

    $649,000 - $747,000

    $4,137/mo

    Zestimate® history
    Loading
    Loading...

    Owner options

    List your home for rent

    $4,137/mo

    Rent Zestimate®

    Find your next renter with Zillow Rental Manager. Plus, with online applications, you can quickly screen prospective tenants – for free.

    Learn more

    $4,137/mo

    Rent Zestimate®

    Refinance and save

    $4,231/mo

    Est. payment

    Refinancing to a lower rate could help reduce your monthly payments and save thousands over the life of the loan.

    See today's rates

    $4,231/mo

    Est. payment

    Explore your selling options

    Work with a Zillow partner agent

    Leverage their expertise and Zillow's premium Showcase listings to get your home seen by more buyers.

    Get started

    List with your own agent

    Get your home in front of millions of buyers by listing it on Zillow.

    Learn how to do it

    Sell it yourself

    Take full control of how buyers see your home on Zillow by listing For Sale by Owner (FSBO).

    List your home

    What's special

    Modern updatesFully fenced backyard oasisSpacious and sun-filled layoutGenerously sized bedroomsOversized lotHardwood floorsLarge windows
    Welcome to 5814 LaVista Dr, Alexandria, VA 22310—a charming 4-bedroom, 2-bathroom single-family home nestled in a prime location with modern updates and an oversized lot. This inviting home boasts a spacious and sun-filled layout, featuring a bright living room with large windows and hardwood floors. The modernized eat-in kitchen offers stainless steel appliances, brand-new white cabinetry, and light quartz countertops. The stove & built-in microwave are also brand new. The home’s four generously sized bedrooms provide flexibility for a growing family, home office, or guest space. Both full bathrooms have been tastefully updated with modern finishes. Lower level with family room, guest room, and oversized storage/ utility room perfect for a workshop and brand new carpet throughout. The entire home has been freshly painted. Step outside to your fully fenced backyard oasis, a gardener's delight & perfect for pets, play, and outdoor gatherings, and a storage shed for extra storage. About a half-mile walk to Bush Hill Elementary & Mark Twain Middle Schools. Shops, restaurants & grocery stores at Rosehill shopping center are just a 2-minute drive. Easy access to all that Kingstowne & Springfield Town Center has to offer— 5-minutes to Loftridge Park with 48 acres of hiking & biking trails. Conveniently located near major commuter routes, shopping, dining, and parks, this home offers both comfort and convenience.

    Zillow last checked:

    Listing updated:

    Listed by:

    Val Klotz 703-303-9744,

    Compass,

    Listing Team: Advisory

    Bought with:

    Heather Raph, 0225222504

    Samson Properties

    Source: Bright MLS,MLS#: VAFX2221374MLS Logo

    Facts & features

    Interior

    Bedrooms & bathrooms
    • Bedrooms: 4
    • Bathrooms: 2
    • Full bathrooms: 2
    • Main level bathrooms: 2
    • Main level bedrooms: 3
    Basement
    • Area: 1136
    Heating
    • Central, Natural Gas
    Cooling
    • Central Air, Electric
    Appliances
    • Included: Microwave, Dishwasher, Disposal, Dryer, Refrigerator, Cooktop, Washer, Water Heater, Gas Water Heater
    Features
    • Flooring: Wood
    • Basement: Connecting Stairway,Full,Heated,Improved,Interior Entry,Workshop
    • Has fireplace: No
    Interior area
    • Total structure area: 2,272
    • Total interior livable area: 2,272 sqft
    • Finished area above ground: 1,136
    • Finished area below ground: 1,136

    Property

    Parking
    • Parking features: On Street, Driveway
    • Has uncovered spaces: Yes
    Accessibility
    • Accessibility features: None
    Features
    • Levels: Two
    • Stories: 2
    • Pool features: None
    • Fencing: Back Yard
    Lot
    • Size: 0.34 Acres
    Details
    • Additional structures: Above Grade, Below Grade
    • Parcel number: 0821 06E 0008
    • Zoning: 130
    • Special conditions: Standard

    Construction

    Type & style
    • Home type: SingleFamily
    • Architectural style: Ranch/Rambler
    • Property subtype: Single Family Residence
    Materials
    • Other
    • Foundation: Other
    Condition
    • New construction: No
    • Year built: 1957

    Utilities & green energy

    • Sewer: Public Sewer
    • Water: Public

    Community & HOA

    Community
    • Subdivision: Fairfax Homes
    HOA
    • Has HOA: No
    Location
    • Region: Alexandria

    Financial & listing details

    • Price per square foot: $301/sqft
    • Tax assessed value: $595,210
    • Annual tax amount: $6,896
    • Date on market: 3/6/2025
    • Listing agreement: Exclusive Right To Sell
    • Ownership: Fee Simple

    Price history

    DateEventPrice
    3/19/2025Sold$685,000+7%$301/sqft
    Source: Bright MLS #VAFX2221374 Report a problem
    3/7/2025Pending sale$640,000$282/sqft
    Source: Bright MLS #VAFX2221374 Report a problem
    3/6/2025Listed for sale$640,000+70.7%$282/sqft
    Source: Bright MLS #VAFX2221374 Report a problem
    7/9/2010Sold$375,000-2.6%$165/sqft
    Source: Public Record Report a problem
    6/12/2010Listed for sale$385,000$169/sqft
    Source: NRT MidAtlantic #FX7360152 Report a problem
    4/22/2010Listing removed$385,000$169/sqft
    Source: NRT MidAtlantic #FX7303720 Report a problem
    4/10/2010Listed for sale$385,000+10%$169/sqft
    Source: NRT MidAtlantic #FX7303720 Report a problem
    7/9/2004Sold$350,000$154/sqft
    Source: Public Record Report a problem

    Public tax history

    YearProperty taxesTax assessment
    2025$7,573 +1.6%$602,350 +1.2%
    2024$7,451 +7.5%$595,210 +4.3%
    2023$6,930 +5.8%$570,670 +7.4%
    2022$6,551 $531,360 +12.1%
    2021-- $473,920 +3.6%
    2020$5,783 +0.8%$457,410 +1.1%
    2019$5,737 +5.3%$452,220 +4.9%
    2018$5,450 +5.7%$430,900 +4%
    2017$5,155 +4.8%$414,330 +4.9%
    2016$4,920 +11.6%$394,930 +8.5%
    2015$4,407 -2.8%$364,000 -3.3%
    2014$4,535 $376,260 +2%
    2013-- $368,790 +8.9%
    2012-- $338,720 +7.8%
    2011-- $314,310 +23.3%
    2010-- $254,980
    2009-- $254,980 -40.1%
    2008-- $425,630 +0.3%
    2007-- $424,190 +107.4%
    2003-- $204,570 +12%
    2002-- $182,650 +20%
    2001-- $152,210
    Find assessor info on the county website

    Neighborhood: Rose Hill

    Nearby schools

    GreatSchools rating
    Schools provided by the listing agent
    • High: Edison
    • District: Fairfax County Public Schools

    Source: Bright MLS. This data may not be complete. We recommend contacting the local school district to confirm school assignments for this home.

    Get a cash offer in 3 minutes
    Find out how much your home could sell for in as little as 3 minutes with a no-obligation cash offer.
    Estimated market value
    $698,300
    Get a cash offer in 3 minutes
    Find out how much your home could sell for in as little as 3 minutes with a no-obligation cash offer.
    Estimated market value
    $698,300