Skip main navigation
Sold for $230,000
  • $230,000

    5814 Labonte Dr, Hope Mills, NC 28348

    3beds
    1,523sqft
    Single Family Residence
    Built in 1990
    0.38 Acres Lot
    $249,700 Zestimate®
    $151/sqft
    $1,796 Estimated rent

    Home value

    $249,700

    $237,000 - $262,000

    $1,796/mo

    Zestimate® history
    Loading
    Loading...

    Owner options

    List your home for rent

    $1,796/mo

    Rent Zestimate®

    Find your next renter with Zillow Rental Manager. Plus, with online applications, you can quickly screen prospective tenants – for free.

    Learn more

    $1,796/mo

    Rent Zestimate®

    Refinance and save

    $1,496/mo

    Est. payment

    Refinancing to a lower rate could help reduce your monthly payments and save thousands over the life of the loan.

    See today's rates

    $1,496/mo

    Est. payment

    Explore your selling options

    Work with a Zillow partner agent

    Leverage their expertise and Zillow's premium Showcase listings to get your home seen by more buyers.

    Get started

    List with your own agent

    Get your home in front of millions of buyers by listing it on Zillow.

    Learn how to do it

    Sell it yourself

    Take full control of how buyers see your home on Zillow by listing For Sale by Owner (FSBO).

    List your home

    What's special

    Heat unitLarge corner lotCovered patioAttached garageMini split acAir compressor
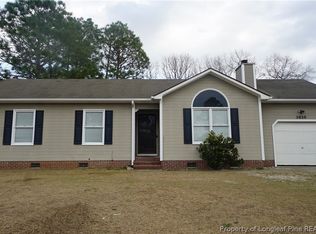
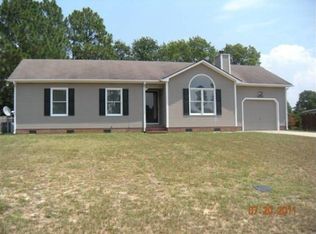
    Beautiful 3 bedroom, 2 bath home on a large corner lot! Located just minutes from Hope Mills lake, shopping and restaurants. This home features a sunroom with a mini split AC/Heat unit so that you can enjoy the view all 4 seasons or step outside to your covered patio. The places to relax and enjoy your space are endless. Take advantage of the separate well on the property for irrigation to plant a garden or have the most luscious lawn in the neighborhood. In addition to the attached garage this property offers a 2 car detached garage/workshop wired for an air compressor. Don't miss out schedule your viewing today!

    Zillow last checked:

    Listing updated:

    Listed by:

    WENDY WIEGAND,

    EXP REALTY LLC

    Bought with:

    Non Member

    Non Member Office

    Source: LPRMLS,MLS#: 719699MLS LogoOriginating MLS: Longleaf Pine Realtors

    Facts & features

    Interior

    Bedrooms & bathrooms
    • Bedrooms: 3
    • Bathrooms: 2
    • Full bathrooms: 2
    Heating
    • Heat Pump
    Appliances
    • Included: Dishwasher, Disposal, Microwave, Range, Refrigerator
    • Laundry: Washer Hookup, Dryer Hookup, Main Level, In Unit
    Features
    • Attic, Breakfast Area, Ceiling Fan(s), Entrance Foyer, Eat-in Kitchen, Primary Downstairs, Bath in Primary Bedroom, Pull Down Attic Stairs, Sun Room, Water Closet(s), Window Treatments
    • Flooring: Hardwood, Vinyl, Carpet
    • Windows: Blinds
    • Basement: Crawl Space
    • Attic: Pull Down Stairs
    • Number of fireplaces: 1
    • Fireplace features: Gas, Gas Log
    Interior area
    • Total interior livable area: 1,523 sqft

    Property

    Parking
    • Total spaces: 4
    • Parking features: Attached, Detached Carport, Detached, Garage
    • Attached garage spaces: 3
    • Carport spaces: 1
    • Covered spaces: 4
    Features
    • Levels: One
    • Stories: 1
    • Patio & porch: Covered, Front Porch, Patio, Porch
    • Exterior features: Fence, Porch, Patio
    • Fencing: Privacy
    Lot
    • Size: 0.38 Acres
    • Features: 1/4 to 1/2 Acre Lot
    Details
    • Parcel number: 0404741629
    • Zoning description: R10 - Residential District
    • Special conditions: Standard

    Construction

    Type & style
    • Home type: SingleFamily
    • Architectural style: One Story
    • Property subtype: Single Family Residence
    Materials
    • Brick Veneer, Vinyl Siding
    Condition
    • New construction: No
    • Year built: 1990

    Utilities & green energy

    • Sewer: Public Sewer
    • Water: Public

    Community & neighborhood

    Security
    • Security features: Smoke Detector(s)
    Community
    • Community features: Curbs, Gutter(s)
    Location
    • Region: Hope Mills
    • Subdivision: Timberlake

    Other

    Other facts
    • Listing terms: ARM,Cash,Conventional,FHA,VA Loan
    • Ownership: More than a year
    • Road surface type: Paved

    Price history

    DateEventPrice
    3/27/2024Sold$230,000$151/sqft
    Source: LPRMLS #719699 Report a problem
    2/26/2024Pending sale$230,000$151/sqft
    Source: LPRMLS #719699 Report a problem
    2/24/2024Listed for sale$230,000$151/sqft
    Source: LPRMLS #719699 Report a problem
    2/18/2024Pending sale$230,000$151/sqft
    Source: LPRMLS #719699 Report a problem
    2/14/2024Listed for sale$230,000+84%$151/sqft
    Source: LPRMLS #719699 Report a problem
    7/26/2017Sold$125,000-3.8%$82/sqft
    Source: Public Record Report a problem
    6/26/2017Pending sale$130,000$85/sqft
    Source: RE/MAX PREMIER PROPERTIES #513718 Report a problem
    5/2/2017Listed for sale$130,000$85/sqft
    Source: RE/MAX PREMIER PROPERTIES #513718 Report a problem
    3/10/2017Pending sale$130,000$85/sqft
    Source: RE/MAX PREMIER PROPERTIES #513718 Report a problem
    1/26/2017Listed for sale$130,000+14%$85/sqft
    Source: RE/MAX PREMIER PROPERTIES #513718 Report a problem
    11/6/2006Sold$114,000$75/sqft
    Source: Public Record Report a problem

    Public tax history

    YearProperty taxesTax assessment
    2025$3,070 +29.6%$248,500 +80.5%
    2024$2,369 +5.5%$137,700
    2023$2,246 +2.3%$137,700
    2022$2,194 +1.7%$137,700
    2021$2,157 $137,700 +3%
    2020-- $133,701 -2.9%
    2019$2,146 +1.1%$137,700
    2018$2,122 $137,700
    2017$2,122 +7.5%$137,700 +3.5%
    2016$1,975 $133,000
    2015$1,975 $133,000
    2014$1,975 +2.8%$133,000
    2013$1,921 +10.3%$133,000 +10.7%
    2012$1,741 $120,100
    2011$1,741 $120,100
    2010-- $120,100
    2009-- $120,100 +29.6%
    2008-- $92,700
    2007-- $92,700
    2006-- $92,700
    2005-- --
    2004-- $97,300
    2003-- $97,300 +8%
    2002-- $90,100
    2001-- $90,100

    Find assessor info on the county website

    Neighborhood: 28348

    Nearby schools

    GreatSchools rating
    Schools provided by the listing agent
    • Middle: Hope Mills Middle School
    • High: South View Senior High

    Source: LPRMLS. This data may not be complete. We recommend contacting the local school district to confirm school assignments for this home.

    Get a cash offer in 3 minutes
    Find out how much your home could sell for in as little as 3 minutes with a no-obligation cash offer.
    Estimated market value
    $249,700
    Get a cash offer in 3 minutes
    Find out how much your home could sell for in as little as 3 minutes with a no-obligation cash offer.
    Estimated market value
    $249,700