Skip main navigation
Closed
  • $685,000

    5814 Lametti Ln, Shoreview, MN 55126

    4beds
    3,587sqft
    Single Family
    Built in 1984
    0.53 Acres Lot
    $703,800 Zestimate®
    $191/sqft
    $3,944 Estimated rent

    Home value

    $703,800

    $633,000 - $781,000

    $3,944/mo

    Zestimate® history
    Loading
    Loading...

    Owner options

    List your home for rent

    $3,944/mo

    Rent Zestimate®

    Find your next renter with Zillow Rental Manager. Plus, with online applications, you can quickly screen prospective tenants – for free.

    Learn more

    $3,944/mo

    Rent Zestimate®

    Refinance and save

    $4,479/mo

    Est. payment

    Refinancing to a lower rate could help reduce your monthly payments and save thousands over the life of the loan.

    See today's rates

    $4,479/mo

    Est. payment

    Explore your selling options

    Work with a Zillow partner agent

    Leverage their expertise and Zillow's premium Showcase listings to get your home seen by more buyers.

    Get started

    List with your own agent

    Get your home in front of millions of buyers by listing it on Zillow.

    Learn how to do it

    Sell it yourself

    Take full control of how buyers see your home on Zillow by listing For Sale by Owner (FSBO).

    List your home

    What's special

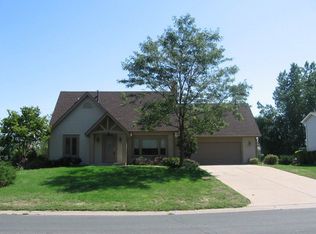
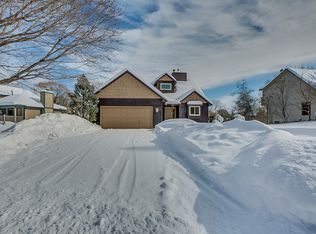
    EXCEPTIONAL Shoreview home located on Evergreen Ponds, part of the extensive Kerry Lake System! Located in the highly desired mounds view school district! In the summer, imagine launching a canoe, kayak, paddle boating, swimming or fishing right from your own back yard. At night, turn on your fountain to sit & relax and listen to the sandhill cranes and loons. In the winter, enjoy warming up in your electric barrel sauna after ice fishing or skating with family and friends. Step inside to find a fully remodeled kitchen with tumbled marble backsplash, granite countertops & soft-close enameled cabinets. The spacious main level boasts living & family rooms, the family room has a cozy wood burning fireplace. The 4-season porch also has a gas-burning FP & will become your new favorite place to spend time. With 4 bedrooms & 3.5 luxurious bathrooms, there is no shortage of space for family & guests. Fresh paint throughout most of the home. The walk out lower level offers a wet bar & amusement room w/ gas fireplace, as well an as exercise storage space. Even the insulated & heated garage is special w/epoxy floors & an EV charger. Included for endless outdoor fun-Electric sauna, fountain, swim raft, paddle boat, 2 kayaks & swing. The HOA includes weed control sprayed by Lake Restoration twice per year. Amazing opportunity to own your own beautiful nature retreat in one of Minnesota’s top rated school districts!

    Zillow last checked:

    Listing updated:

    Listed by:

    Kerby & Cristina Real Estate Experts 612-268-1637,

    RE/MAX Results,

    Allison Guerra 952-381-4221

    Bought with:

    Kayla Christine Milbrath-Gustafson

    RE/MAX Results

    Source: NorthstarMLS as distributed by MLS GRID,MLS#: 6566607MLS Logo

    Facts & features

    Interior

    Bedrooms & bathrooms
    • Bedrooms: 4
    • Bathrooms: 4
    • Full bathrooms: 1
    • 3/4 bathrooms: 2
    • 1/2 bathrooms: 1
    Bedroom
    • Level: Upper
    • Area: 195 Square Feet
    • Dimensions: 13x15
    Bedroom 2
    • Level: Upper
    • Area: 154 Square Feet
    • Dimensions: 11x14
    Bedroom 3
    • Level: Upper
    • Area: 130 Square Feet
    • Dimensions: 10x13
    Bedroom 4
    • Level: Lower
    • Area: 143 Square Feet
    • Dimensions: 11x13
    Other
    • Level: Lower
    • Area: 216 Square Feet
    • Dimensions: 12x18
    Other
    • Level: Lower
    • Area: 234 Square Feet
    • Dimensions: 13x18
    Dining room
    • Level: Main
    • Area: 120 Square Feet
    • Dimensions: 10x12
    Exercise room
    • Level: Lower
    • Area: 170 Square Feet
    • Dimensions: 10x17
    Family room
    • Level: Main
    • Area: 247 Square Feet
    • Dimensions: 13x19
    Kitchen
    • Level: Main
    • Area: 240 Square Feet
    • Dimensions: 12x20
    Laundry
    • Level: Main
    • Area: 45 Square Feet
    • Dimensions: 5x9
    Living room
    • Level: Main
    • Area: 204 Square Feet
    • Dimensions: 12x17
    Sun room
    • Level: Main
    • Area: 168 Square Feet
    • Dimensions: 12x14
    Heating
    • Forced Air
    Cooling
    • Central Air
    Appliances
    • Included: Cooktop, Dishwasher, Disposal, Dryer, ENERGY STAR Qualified Appliances, Exhaust Fan, Gas Water Heater, Microwave, Range, Refrigerator, Stainless Steel Appliance(s), Washer, Water Softener Owned
    • Laundry: Electric Dryer Hookup, Gas Dryer Hookup, Laundry Room, Main Level, Sink, Washer Hookup
    Features
    • Basement: Daylight,Drain Tiled,Finished,Full,Storage Space,Sump Pump,Walk-Out Access
    • Number of fireplaces: 3
    • Fireplace features: Brick, Family Room, Gas, Wood Burning
    Interior area
    • Total structure area: 3,587
    • Total interior livable area: 3,587 sqft
    • Finished area above ground: 2,374
    • Finished area below ground: 1,115

    Property

    Parking
    • Total spaces: 2
    • Parking features: Attached, Concrete, Electric Vehicle Charging Station(s), Garage Door Opener, Heated Garage, Insulated Garage
    • Attached garage spaces: 2
    • Has uncovered spaces: Yes
    • Details: Garage Dimensions (23x23)
    Accessibility
    • Accessibility features: None
    Features
    • Levels: Two
    • Stories: 2
    • Patio & porch: Deck, Front Porch, Glass Enclosed, Patio, Rear Porch, Screened
    • Exterior features: Kennel/Dog Run
    • Pool features: None
    • Fencing: Electric,Partial,Wood
    • Has view: Yes
    • View description: Lake
    • Has water view: Yes
    • Water view: Lake
    • Waterfront features: Lake Front, Lake View, Waterfront Elevation(4-10), Lake Bottom(Soft)
    Lot
    • Size: 0.53 Acres
    • Dimensions: 102 x 227
    • Features: Accessible Shoreline, Near Public Transit, Tree Coverage - Medium
    Details
    • Additional structures: Sauna
    • Foundation area: 1275
    • Parcel number: 013023240064
    • Zoning description: Residential-Single Family

    Construction

    Type & style
    • Home type: SingleFamily
    • Property subtype: Single Family
    Materials
    • Frame
    • Roof: Age 8 Years or Less,Asphalt,Pitched
    Condition
    • New construction: No
    • Year built: 1984

    Utilities & green energy

    • Electric: Circuit Breakers
    • Gas: Natural Gas
    • Sewer: City Sewer/Connected
    • Water: City Water/Connected
    • Utilities for property: Underground Utilities

    Community & neighborhood

    Location
    • Region: Shoreview
    • Subdivision: Evergreen Shores

    HOA & financial

    HOA
    • Has HOA: Yes
    • HOA fee: $105 annually
    • Services included: Other
    • Association name: Self-Managed
    • Association phone: 612-000-0000

    Other

    Other facts
    • Road surface type: Paved

    Price history

    DateEventPrice
    3/24/2025Sold$685,000-2.1%$191/sqft
    Source: NorthstarMLS as distributed by MLS GRID #6566607 Report a problem
    3/6/2025Pending sale$699,900$195/sqft
    Source: NorthstarMLS as distributed by MLS GRID #6566607 Report a problem
    2/13/2025Listed for sale$699,900+69.9%$195/sqft
    Source: NorthstarMLS as distributed by MLS GRID #6566607 Report a problem
    1/4/2007Sold$412,000+34.2%$115/sqft
    Source: Public Record Report a problem
    9/20/2001Sold$307,000$86/sqft
    Source: Public Record Report a problem

    Public tax history

    YearProperty taxesTax assessment
    2025$6,360 -3.6%$509,700 +5.4%
    2024$6,598 +9.7%$483,600 -4.8%
    2023$6,016 +15.1%$508,200 +7.4%
    2022$5,228 +8.8%$473,200 +28%
    2021$4,804 -8.7%$369,800 +6.1%
    2020$5,260 +7.4%$348,600 +4.9%
    2019$4,898 $332,400
    2018$4,898 -1%$332,400 -3.6%
    2017$4,946 $344,700
    2016$4,946 +13.3%--
    2015$4,366 +5.3%$293,200
    2014$4,148 -9.1%--
    2013$4,564 -5.5%--
    2012$4,830 +4.4%--
    2011$4,626 --
    2010-- --
    2009$4,474 +5.7%--
    2008$4,232 +0.2%--
    2007$4,222 +10.2%--
    2006$3,832 +8.9%--
    2005$3,518 +7.8%--
    2004$3,262 +20.2%--
    2003$2,714 +0.1%--
    2002$2,710 -22.7%--
    2001$3,506 +12.7%--
    2000$3,110 --

    Find assessor info on the county website

    Neighborhood: 55126

    Nearby schools

    GreatSchools rating
    Get a cash offer in 3 minutes
    Find out how much your home could sell for in as little as 3 minutes with a no-obligation cash offer.
    Estimated market value
    $703,800
    Get a cash offer in 3 minutes
    Find out how much your home could sell for in as little as 3 minutes with a no-obligation cash offer.
    Estimated market value
    $703,800