Skip main navigation
Closed
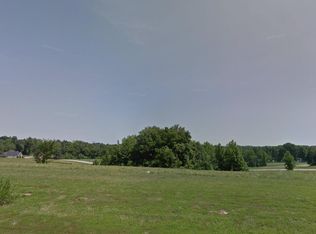
Street View
  • Listed by: Zdefault Office • Default Zmember • 314-984-9111
    Bought with: Area Properties Real Estate-River Region
    Price Unknown

    5814 Langholm Dr, Cape Girardeau, MO 63701

    2beds
    5,425sqft
    Single Family Residence
    Built in 2024
    0.75 Acres Lot
    $1,259,000 Zestimate®
    $--/sqft
    $3,273 Estimated rent

    Home value

    $1,259,000

    $1.11M - $1.42M

    $3,273/mo

    Zestimate® history
    Loading
    Loading...

    Owner options

    List your home for rent

    $3,273/mo

    Rent Zestimate®

    Find your next renter with Zillow Rental Manager. Plus, with online applications, you can quickly screen prospective tenants – for free.

    Learn more

    $3,273/mo

    Rent Zestimate®

    Refinance and save

    $350/mo

    Est. payment

    Refinancing to a lower rate could help reduce your monthly payments and save thousands over the life of the loan.

    See today's rates

    $350/mo

    Est. payment

    Explore your selling options

    Work with a Zillow partner agent

    Leverage their expertise and Zillow's premium Showcase listings to get your home seen by more buyers.

    Get started

    List with your own agent

    Get your home in front of millions of buyers by listing it on Zillow.

    Learn how to do it

    Sell it yourself

    Take full control of how buyers see your home on Zillow by listing For Sale by Owner (FSBO).

    List your home

    What's special

    Welcome to 5814 Langholm — a custom-crafted luxury residence offering over 5,100 square feet of refined living space designed for both elevated entertaining and everyday comfort. This exceptional 5-bedroom, 4-bath home blends timeless architecture with thoughtfully curated designer finishes throughout. From the moment you arrive, the standing seam copper roof accents, gas lanterns, and bluestone staircase create unforgettable curb appeal. Inside, soaring 10-foot ceilings and a 12-foot great room complement the warmth of 3/4” white oak hardwood floors and abundant natural light. The gourmet kitchen is a true showpiece, featuring a dual-fuel Viking range, 36” column refrigerator and freezer, pebble ice maker, beverage station with retractable garage-style doors, soapstone countertops, marble backsplash, and custom Mike Beussink cabinetry throughout. Luxury continues into the spa-inspired baths with marble floors and shower surrounds, cast iron soaking tub in the primary suite, and premium designer fixtures. The lower level was designed with lifestyle in mind, offering two additional bedrooms, a full bath, theater room with 110” screen and surround sound, wet bar with beverage and wine coolers, gym space with natural light, and engineered white oak flooring. Additional highlights include: Oversized 3-car garage built to accommodate large SUVs and trucks Tankless water heater and water softener Storm/safe room Landscape lighting and irrigation system Rear concrete deck and pool-ready backyard Scent diffuser integrated into one HVAC unit Two 4-ton AC units A rare opportunity to own a meticulously designed home where luxury, functionality, and craftsmanship come together seamlessly.

    Zillow last checked:

    Listing updated:

    Listed by:

    Default Zmember 314-984-9111,

    Zdefault Office

    Bought with:

    Ethea M Schallberger, 2017036002

    Area Properties Real Estate-River Region

    Source: MARIS,MLS#: 26030299MLS LogoOriginating MLS: Regional MLS

    Facts & features

    Interior

    Bedrooms & bathrooms
    • Bedrooms: 2
    • Bathrooms: 7
    • Full bathrooms: 4
    • 1/2 bathrooms: 3
    • Main level bathrooms: 6
    Heating
    • Forced Air
    Cooling
    • Central Air
    Appliances
    • Included: Dishwasher, Microwave, Gas Oven, Gas Range, Refrigerator
    • Laundry: Main Level
    Features
    • Basement: Walk-Out Access
    • Number of fireplaces: 1
    • Fireplace features: Living Room
    Interior area
    • Total structure area: 5,425
    • Total interior livable area: 5,425 sqft
    • Finished area above ground: 2,999
    • Finished area below ground: 2,426

    Property

    Parking
    • Total spaces: 3
    • Parking features: Garage - Attached
    • Attached garage spaces: 3
    Features
    • Levels: One
    Lot
    • Size: 0.75 Acres
    • Features: Back Yard
    Details
    • Parcel number: 205000007021000000
    • Special conditions: Standard

    Construction

    Type & style
    • Home type: SingleFamily
    • Architectural style: Ranch
    • Property subtype: Single Family Residence
    Materials
    • Brick
    Condition
    • Year built: 2024

    Utilities & green energy

    • Electric: Ameren
    • Sewer: Public Sewer
    • Water: Public
    • Utilities for property: Electricity Connected, Sewer Connected, Water Connected

    Community & HOA

    Community
    • Subdivision: Highlands/Dalhousie-Ph Iv
    HOA
    • Has HOA: Yes
    • Amenities included: Other
    • Services included: Maintenance Grounds, Maintenance Parking/Roads
    • HOA fee: $350 annually
    • HOA name: Dalhousie Highlands
    Location
    • Region: Cape Girardeau

    Financial & listing details

    • Tax assessed value: $852,600
    • Annual tax amount: $8,064
    • Date on market: 7/5/2026
    • Cumulative days on market: 43 days
    • Listing terms: Cash,Conventional
    • Electric utility on property: Yes

    Price history

    DateEventPrice
    5/14/2026Sold--
    Source: MARIS #26030299 Report a problem
    3/18/2026Price change$1,350,000-6.9%$249/sqft
    Source: Owner Report a problem
    1/6/2026Listed for sale$1,450,000+3.9%$267/sqft
    Source: Owner Report a problem
    1/10/2024Listing removed--
    Source: Owner Report a problem
    10/12/2023Pending sale$1,395,000$257/sqft
    Source: Owner Report a problem
    9/2/2023Price change$1,395,000+7.7%$257/sqft
    Source: Owner Report a problem
    7/14/2023Price change$1,295,000-7.2%$239/sqft
    Source: Owner Report a problem
    6/13/2023Price change$1,395,000-6.7%$257/sqft
    Source: Owner Report a problem
    4/21/2023Listed for sale$1,495,000$276/sqft
    Source: Owner Report a problem

    Public tax history

    YearProperty taxesTax assessment
    2025$8,064 +0.4%$161,990
    2024$8,030 +1745.6%$161,990 +1745%
    2023$435 +8.5%$8,780 +8.5%
    2022$401 0%$8,090
    2021$401 -0.3%$8,090
    2020$402 +0.2%$8,090
    2019$402 $8,090
    2018$402 -0.1%$8,090
    2017$402 $8,090 +6.4%
    2016$402 +6.9%$7,600
    2015$376 -0.6%$7,600
    2014$378 +0.3%$7,600
    2013$377 $7,600
    2012$377 $7,600
    Find assessor info on the county website

    Neighborhood: 63701

    Nearby schools

    GreatSchools rating
    Schools provided by the listing agent
    • Elementary: Jefferson Elem.
    • Middle: Central Jr. High
    • High: Central High

    Source: MARIS. This data may not be complete. We recommend contacting the local school district to confirm school assignments for this home.