Stunning 2 y/o Gem nestled on two lots, in the heart of Lakeview! This exceptional 4-bedroom, 3.5-bath luxury home offers unparalleled design and functionality, including an gym that can serve as a 4th bedroom. At the heart of the home, the chef’s kitchen is a true masterpiece, boasting floor-to-ceiling cabinetry, Cafe Collection White & Gold appliances, Quartz Countertops, pot filler and more. The dining room offers a modern and elegant setting for meals. High-end designer-grade lighting fixtures enhance every room. The hotel-worthy bathrooms all showcase beautiful flooring & quartzite countertops. Retreat to the luxurious primary suite, where the bathroom feels straight out of a high-end design magazine, featuring a free-standing soaking tub, a bidet, a spa-like walk-in shower and a spacious walk-in closet. Upstairs, you’ll find two additional bedrooms and a full bathroom. There is also a loft space perfect for a small office, study nook, game space or a playroom. The expansive downstairs laundry has tons of cabinet space. Designed for entertaining, the backyard boasts a covered patio, a heated salt water pool & an 8’ privacy fence. A state-of-the-art speaker system provides seamless indoor-outdoor audio. This home is also equipped with gorgeous gas lanterns. The custom-designed landscaping enhances the property’s elegance and curb appeal. Don’t miss your chance to own this extraordinary home—schedule your tour today!
Closed
Price Unknown
5814 Louisville St, New Orleans, LA 70124
4beds
3,763sqft
Single Family Residence
Built in 2022
0.29 Acres Lot
$1,057,900 Zestimate®
$--/sqft
$5,273 Estimated rent
Home value
$1,057,900
$942,000 - $1.18M
$5,273/mo
Zestimate® history
Owner options
List your home for rent
$5,273/mo
Rent Zestimate®
Find your next renter with Zillow Rental Manager. Plus, with online applications, you can quickly screen prospective tenants – for free.
$5,273/mo
Rent Zestimate®
Refinance and save
Refinancing to a lower rate could help reduce your monthly payments and save thousands over the life of the loan.
Explore your selling options
Work with a Zillow partner agent
Leverage their expertise and Zillow's premium Showcase listings to get your home seen by more buyers.
Get startedList with your own agent
Get your home in front of millions of buyers by listing it on Zillow.
Learn how to do itSell it yourself
Take full control of how buyers see your home on Zillow by listing For Sale by Owner (FSBO).
List your homeWhat's special
Heated salt water poolNestled on two lotsSpa-like walk-in showerCovered patioCustom-designed landscapingQuartz countertopsFloor-to-ceiling cabinetry
Zillow last checked:
Listing updated:
Listed by:
Danielle Korndorffer 504-250-1610,
NOLA Living Realty,
Brent Catalanotto 504-415-7052,
NOLA Living Realty
Bought with:
Helene Barnett
Keller Williams Realty New Orleans
Source: GSREIN,MLS#: 2523781
Facts & features
Interior
Bedrooms & bathrooms
- Bedrooms: 4
- Bathrooms: 4
- Full bathrooms: 3
- 1/2 bathrooms: 1
Primary bedroom
- Level: First
- Dimensions: 15.5x18.3
Bedroom
- Level: First
- Dimensions: 15.11x8.7
Bedroom
- Level: Second
- Dimensions: 11.7x12.1
Bedroom
- Level: Second
- Dimensions: 11.10x12.1
Primary bathroom
- Level: First
- Dimensions: 15.11x7
Dining room
- Level: First
- Dimensions: 19.5x24.3
Family room
- Level: Second
- Dimensions: 14.11x24.3
Kitchen
- Level: First
- Dimensions: 28.11x13.3
Laundry
- Level: First
- Dimensions: 8.7x8.0
Living room
- Level: First
- Dimensions: 19.7x14.8
Mud room
- Level: First
- Dimensions: 8x8.4
Heating
- Central, Multiple Heating Units
Cooling
- Central Air, 2 Units
Appliances
- Included: Dryer, Dishwasher, Disposal, Microwave, Oven, Range, Refrigerator, Washer
Features
- Ceiling Fan(s), Stainless Steel Appliances
- Has fireplace: No
- Fireplace features: None
Interior area
- Total structure area: 4,977
- Total interior livable area: 3,763 sqft
Property
Parking
- Total spaces: 3
- Parking features: Garage, Off Street, Three or more Spaces, Garage Door Opener
- Has garage: Yes
Features
- Levels: Two
- Stories: 2
- Patio & porch: Covered, Other, Porch
- Exterior features: Fence, Porch
- Pool features: In Ground
Lot
- Size: 0.29 Acres
- Dimensions: 100/50-50 x 126/40-86
- Features: Corner Lot, City Lot, Oversized Lot
Details
- Parcel number: 58
- Special conditions: None
Construction
Type & style
- Home type: SingleFamily
- Architectural style: Other
- Property subtype: Single Family Residence
Materials
- Stucco
- Foundation: Raised, Slab
- Roof: Asphalt,Shingle
Condition
- Excellent
- Year built: 2022
Details
- Warranty included: Yes
Utilities & green energy
- Sewer: Public Sewer
- Water: Public
Green energy
- Energy efficient items: Windows
Community & HOA
Community
- Security: Closed Circuit Camera(s)
HOA
- Has HOA: No
Location
- Region: New Orleans
Financial & listing details
- Tax assessed value: $940,000
- Annual tax amount: $11,503
- Date on market: 10/2/2025
Price history
| Date | Event | Price |
|---|---|---|
| 12/8/2025 | Sold | -- |
Source:  GSREIN #2523781 Report a problem GSREIN #2523781 Report a problem | ||
| 11/17/2025 | Pending sale | $1,120,000$298/sqft |
Source: GSREIN #2523781 Report a problem | ||
| 11/2/2025 | Price change | $1,120,000-3.4%$298/sqft |
Source: GSREIN #2523781 Report a problem | ||
| 10/2/2025 | Listed for sale | $1,160,000+480%$308/sqft |
Source: GSREIN #2523781 Report a problem | ||
| 2/4/2022 | Sold | -- |
Source: GSREIN #2305548 Report a problem | ||
| 1/27/2022 | Pending sale | $200,000$53/sqft |
Source: Greater Southern MLS #NAB21004414 Report a problem | ||
| 6/22/2021 | Listed for sale | $200,000+14.3%$53/sqft |
Source: GSREIN #2305548 Report a problem | ||
| 6/7/2017 | Listing removed | $175,000$47/sqft |
Source: Top Agent Realty, Inc. #2091703 Report a problem | ||
| 2/15/2017 | Listed for sale | $175,000$47/sqft |
Source: Top Agent Realty, Inc. #2091703 Report a problem | ||
| 10/5/2006 | Sold | -- |
Source: Public Record Report a problem | ||
Public tax history
| Year | Property taxes | Tax assessment |
|---|---|---|
| 2026 | $11,503 | $94,000 |
| 2025 | $11,503 -1.5% | $94,000 |
| 2024 | $11,676 +729.8% | $94,000 +840% |
| 2023 | $1,407 | $10,000 |
| 2022 | -- | $10,000 |
| 2021 | $1,440 -1% | $10,000 |
| 2020 | $1,454 +33.7% | $10,000 +38.9% |
| 2019 | $1,088 -11% | $7,200 |
| 2018 | $1,223 | $7,200 |
| 2017 | $1,223 -1.7% | $7,200 |
| 2016 | $1,244 +2.2% | $7,200 |
| 2015 | $1,218 | $7,200 +71.4% |
| 2014 | $1,218 | $4,200 +27.3% |
| 2010 | -- | $3,300 |
| 2009 | -- | $3,300 -52.9% |
| 2007 | -- | $7,000 -6.7% |
| 2006 | -- | $7,500 |
| 2004 | -- | $7,500 |
| 2002 | -- | $7,500 |
| 2001 | -- | $7,500 |
| 2000 | -- | $7,500 |
Find assessor info on the county website
Neighborhood: Lakeview
Nearby homes
- $516,9003 bd3 ba2.2k sqft433 Kenilworth St, New Orleans, LA 70124Off Market
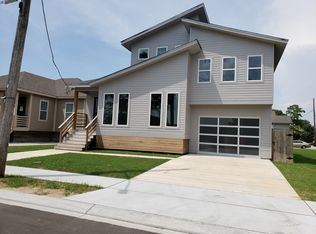
- $459,8004 bd3 ba2.5k sqft5820 Louisville St, New Orleans, LA 70124Off Market

- $446,3003 bd2 ba1.7k sqft419 Kenilworth St, New Orleans, LA 70124Off Market
- $467,3003 bd2 ba1.8k sqft419 Kenilworth St, New Orleans, LA 70124Off Market
- $263,1001 bd1 ba650 sqft501 Kenilworth St, New Orleans, LA 70124Off Market
- $430,6002 bd1 ba1.3k sqft5830 Louisville St, New Orleans, LA 70124Off Market
- $404,000-- bd1 ba540 sqft417 Kenilworth St, New Orleans, LA 70124Off Market
- $1,9003 bd2 ba1.4k sqft5832 Louisville St, New Orleans, LA 70124For Rent
Nearby schools
GreatSchools rating
- 8/10Mary McLeod Bethune Elementary School of Literature & TechnologyGrades: PK-8Distance: 3.5 mi
- 1/10Travis Hill SchoolGrades: 3-12Distance: 1.7 mi
- 7/10Benjamin Franklin Elementary Math And ScienceGrades: PK-8Distance: 5 mi
Get a cash offer in 3 minutes
Find out how much your home could sell for in as little as 3 minutes with a no-obligation cash offer.
Estimated market value
$1,057,900
Get a cash offer in 3 minutes
Find out how much your home could sell for in as little as 3 minutes with a no-obligation cash offer.
Estimated market value
$1,057,900
- Louisiana
- Orleans Parish
- New Orleans
- 70124
- Lakeview
- 5814 Louisville St
Nearby cities
Nearby neighborhoods
Nearby zip codes
Other New Orleans Topics
