Skip main navigation
Active under contract
  • $675,000

    5814 Marchmont Ln, Austin, TX 78749

    3beds
    2,060sqft
    : 
    Loading
    Get pre-qualified
    Single Family Residence
    Built in 1997
    6,760 Square Feet Lot
    $-- Zestimate®
    $328/sqft
    $21/mo HOA

    What's special

    Premium finishesQuality craftsmanshipModern luxuryPrivate outdoor retreatAbundant natural lightTimeless design aestheticSoaring ceilings
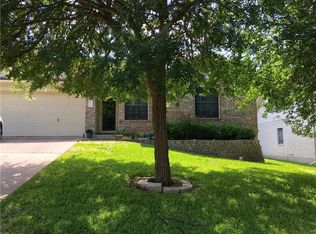
    Completely remodeled by the current owner in 2024, this exceptional Village at Western Oaks home offers a rare combination of modern luxury, mature oak trees, top-rated schools, and one of Southwest Austin's most desirable locations. The extensive high-end renovation was thoughtfully executed with premium finishes, quality craftsmanship, and a timeless design aesthetic throughout. Offering 2,060 square feet, the home features 3 bedrooms, 2.5 bathrooms, multiple living areas, and a versatile upstairs loft ideal for a home office, media room, or potential fourth bedroom. The main-level primary suite, soaring ceilings, and abundant natural light create a spacious and functional floor plan designed for everyday living. Outside, a gorgeous canopy of mature oak trees provides shade, privacy, and the character that makes established Austin neighborhoods so sought after. The spacious backyard offers ample room for a pool, outdoor kitchen, play area, or entertaining space, creating endless possibilities for a private outdoor retreat. Located in the highly sought-after Village at Western Oaks community and served by acclaimed Austin ISD schools including Mills Elementary, Small Middle School, and Bowie High School, this home is positioned in the heart of Southwest Austin. Residents enjoy quick access to Mopac, downtown Austin, major tech employers, Arbor Trails, Costco, Whole Foods, H-E-B, Circle C amenities, parks, greenbelts, hike-and-bike trails, restaurants, coffee shops, and shopping. For buyers seeking a fully remodeled home in Southwest Austin, the Bowie High School district, Village at Western Oaks, or a move-in-ready property with mature trees and room for a pool, this is a rare opportunity in one of Austin's most established and desirable neighborhoods.
    26 days
    |
    1,404
    |
    114
    |

    Likely to sell faster than

    Zillow last checked:

    Listing updated:

    Listed by:

    Adam Cormany 512-820-7434,

    Compass RE Texas, LLC (512) 575-3644

    Source: Unlock MLS,MLS#: 5946952MLS Logo

      Facts & features

      Interior

      Bedrooms & bathrooms
      • Bedrooms: 3
      • Bathrooms: 3
      • Full bathrooms: 2
      • 1/2 bathrooms: 1
      • Main level bedrooms: 1
      Heating
      • Central
      Cooling
      • Central Air
      Appliances
      • Included: Dishwasher, Disposal, ENERGY STAR Qualified Appliances, Microwave, Free-Standing Range, Self Cleaning Oven, Gas Water Heater
      Features
      • Breakfast Bar, Cathedral Ceiling(s), High Ceilings, Vaulted Ceiling(s), Entrance Foyer, In-Law Floorplan, Interior Steps, Multiple Dining Areas, Multiple Living Areas, Pantry, Primary Bedroom on Main, Walk-In Closet(s)
      • Flooring: Tile, Wood
      • Windows: Blinds, Double Pane Windows
      • Number of fireplaces: 1
      • Fireplace features: Gas Log, Living Room
      Interior area
      • Total interior livable area: 2,060 sqft
      Video & virtual tour

      Property

      Parking
      • Total spaces: 2
      • Parking features: Attached, Door-Single, Garage Faces Front, Off Street
      • Attached garage spaces: 2
      Accessibility
      • Accessibility features: None
      Features
      • Levels: Two
      • Stories: 2
      • Patio & porch: Patio, Porch
      • Exterior features: Private Yard
      • Pool features: None
      • Spa features: None
      • Fencing: Privacy, Wood
      • Has view: Yes
      • View description: None
      • Waterfront features: None
      Lot
      • Size: 6,760 Square Feet
      • Dimensions: 61 x 115
      • Features: Curbs, Level, Sprinkler - Back Yard, Trees-Large (Over 40 Ft), Trees-Medium (20 Ft - 40 Ft), Trees-Moderate
      Details
      • Additional structures: None
      • Parcel number: 04163609310000
      • Special conditions: Standard

      Construction

      Type & style
      • Home type: SingleFamily
      • Property subtype: Single Family Residence
      Materials
      • Foundation: Slab
      • Roof: Composition
      Condition
      • Resale
      • New construction: No
      • Year built: 1997

      Utilities & green energy

      • Sewer: Public Sewer
      • Water: Public
      • Utilities for property: Electricity Available, Natural Gas Available, Phone Connected, Underground Utilities

      Community & HOA

      Community
      • Features: Clubhouse, Curbs, Game Room, Pool, Sidewalks
      • Subdivision: Village At Western Oaks Sec 12
      HOA
      • Has HOA: Yes
      • Services included: Common Area Maintenance
      • HOA fee: $257 annually
      • HOA name: Village at Western Oaks
      Location
      • Region: Austin

      Financial & listing details

      • Price per square foot: $328/sqft
      • Tax assessed value: $566,751
      • Annual tax amount: $8,235
      • Date on market: 6/10/2026
      • Listing terms: Cash,Conventional,1031 Exchange,FHA,VA Loan
      • Electric utility on property: Yes

        Estimated market value

        Not available

        Estimated sales range

        Not available

        Not available

        Price history

        DateEventPrice
        6/16/2026Contingent$675,000$328/sqft
        Source: Unlock MLS #5946952 Report a problem
        6/10/2026Listed for sale$675,000+12.7%$328/sqft
        Source: Unlock MLS #5946952 Report a problem
        3/7/2024Listing removed--
        Source: Unlock MLS #1729266 Report a problem
        2/15/2024Contingent$599,000$291/sqft
        Source: Unlock MLS #1729266 Report a problem
        2/2/2024Price change$599,000-2.6%$291/sqft
        Source: Unlock MLS #1729266 Report a problem
        1/22/2024Price change$615,000-1.6%$299/sqft
        Source: Unlock MLS #1729266 Report a problem
        12/31/2023Listed for sale$625,000+98.4%$303/sqft
        Source: Unlock MLS #1729266 Report a problem
        6/21/2014Listing removed$315,000$153/sqft
        Source: Keller Williams - Austin Southwest #9393952 Report a problem
        5/2/2014Pending sale$315,000$153/sqft
        Source: Keller Williams - Austin Southwest #9393952 Report a problem
        5/2/2014Listed for sale$315,000$153/sqft
        Source: Keller Williams - Austin Southwest #9393952 Report a problem
        3/13/2014Sold--
        Source: Agent Provided Report a problem
        2/5/2014Pending sale$315,000$153/sqft
        Source: KWRI-1, LTD #9393952 Report a problem
        1/30/2014Listed for sale$315,000$153/sqft
        Source: KWRI-1, LTD #9393952 Report a problem
        1/21/2014Pending sale$315,000$153/sqft
        Source: KWRI-1, LTD #9393952 Report a problem
        11/15/2013Price change$315,000-1.5%$153/sqft
        Source: KWRI-1, LTD #9393952 Report a problem
        11/14/2013Price change$319,9000%$155/sqft
        Source: KWRI-1, LTD #9393952 Report a problem
        11/8/2013Price change$320,000-1.5%$155/sqft
        Source: KWRI-1, LTD #9393952 Report a problem
        11/1/2013Price change$324,9000%$158/sqft
        Source: KWRI-1, LTD #9393952 Report a problem
        10/9/2013Price change$325,000-1.2%$158/sqft
        Source: KWRI-1, LTD #9393952 Report a problem
        10/8/2013Price change$329,000-1.8%$160/sqft
        Source: KWRI-1, LTD #9393952 Report a problem
        9/27/2013Price change$335,000-1.2%$163/sqft
        Source: KWRI-1, LTD #9393952 Report a problem
        9/15/2013Listed for sale$339,000$165/sqft
        Source: KWRI-1, LTD #9393952 Report a problem

        Public tax history

        YearProperty taxesTax assessment
        2025$8,235 -12.4%$566,751 -1.8%
        2024$9,404 +21.6%$576,939 +10%
        2023$7,732 -5.4%$524,490 +10%
        2022$8,174 $476,809 +10%
        2021-- $433,463 +10%
        2020$7,901 +3.7%$394,057
        2019$7,617 +3.9%$394,057 +4.5%
        2018$7,333 $377,098 +2.9%
        2017$7,333 +11.1%$366,549 +10%
        2016$6,598 $333,226 +10.2%
        2015$6,598 $302,427 +9.1%
        2014$6,598 $277,270 +14.4%
        2013-- $242,325 +7.2%
        2012-- $226,128 -1.5%
        2011-- $229,626 -0.9%
        2010-- $231,715 -1.2%
        2009-- $234,480 -0.3%
        2008-- $235,111 +10.7%
        2007-- $212,302 +9.1%
        2006-- $194,629 +8.6%
        2005-- $179,246 +3.1%
        2002$3,964 $173,836

        Find assessor info on the county website

        Monthly payment

        Est. payment

        Payment breakdown

        Explore the cost of this home by adjusting the details. Changes won't be saved.
        All calculations are estimates and provided by Zillow, Inc. for informational purposes only. Actual amounts may vary.
        HOA fees may include property taxes on listings classified as Co-Ops. Contact the listing agent and/or owner for fee details.
        Mortgage interest rates are dependent on a number of factors, including credit score, down payment, and repayment length. Interest rate data provided by Zillow Group Marketplace, Inc. as of 1/1/1970 from various mortgage lenders with which we have lead or other similar arrangements; the Estimated Payment is an average of those rates.
        See how much you could borrow to make a competitive offer.

        Climate risks

        Neighborhood: Village at Western Oaks

        Getting around

        22 / 100
        Car-Dependent
        18 / 100
        Minimal Transit
        47 / 100
        Somewhat Bikeable

        Nearby schools

        GreatSchools rating
        Schools provided by the listing agent
        • Elementary: Mills
        • Middle: Small
        • High: Bowie
        • District: Austin ISD

        Source: Unlock MLS. This data may not be complete. We recommend contacting the local school district to confirm school assignments for this home.

        A local agent can set up tours, give advice and negotiate with sellers.

        A local lender can help you make sure your offer is ready when you are.

        Browse local experts

        Similar homes

        Skip to the end of the carouselSkip to the beginning of the carousel