Skip main navigation
Sold
  • $498,000

    5814 N 600 E, Lafayette, IN 47905

    4beds
    3,644sqft
    Residential, Single Family Residence
    Built in 1978
    2.34 Acres Lot
    $498,000 Zestimate®
    $137/sqft
    $2,786 Estimated rent

    Home value

    $498,000

    $473,000 - $523,000

    $2,786/mo

    Zestimate® history
    Loading
    Loading...

    Owner options

    List your home for rent

    $2,786/mo

    Rent Zestimate®

    Find your next renter with Zillow Rental Manager. Plus, with online applications, you can quickly screen prospective tenants – for free.

    Learn more

    $2,786/mo

    Rent Zestimate®

    Refinance and save

    $2,951/mo

    Est. payment

    Refinancing to a lower rate could help reduce your monthly payments and save thousands over the life of the loan.

    See today's rates

    $2,951/mo

    Est. payment

    Explore your selling options

    Work with a Zillow partner agent

    Leverage their expertise and Zillow's premium Showcase listings to get your home seen by more buyers.

    Get started

    List with your own agent

    Get your home in front of millions of buyers by listing it on Zillow.

    Learn how to do it

    Sell it yourself

    Take full control of how buyers see your home on Zillow by listing For Sale by Owner (FSBO).

    List your home

    What's special

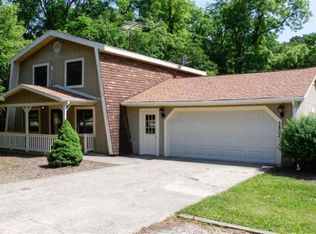
    Welcome to this beautiful cape cod home on a full basement. Over 2 acres with 30X40 pole barn with concrete floor, Back deck overlooks yard and woods with ravine full of lots of animals and a place for a fire pit. Front porch opens up to a foyer that has bedroom, den, laundry, family room with FP. Kitchen has Corian countertops, stainless steel appliances, bar area that separates breakfast nook. Beautiful sunroom with vaulted ceiling and lots of windows for natural light to come in. New siding, roof, flooring, paint, master bathroom, walk in closet, carpet and concrete pad. Upstairs has a master suite and 2 additional bedrooms. Closet space is around every corner! The walk out basement has a finished rec room and a play room along with stor

    This property is off market, which means it's not currently listed for sale or rent on Zillow. This may be different from what's available on other websites or public sources.

    Zillow last checked:

    Listing updated:

    Listed by:

    Julie Boyce 765-491-5225,

    Keller Williams Lafayette

    Bought with:

    Angela Rohrabaugh

    Berkshire Hathaway Home

    Source: MIBOR as distributed by MLS GRID,MLS#: 21925030MLS Logo

    Facts & features

    Interior

    Bedrooms & bathrooms
    • Bedrooms: 4
    • Bathrooms: 3
    • Full bathrooms: 2
    • 1/2 bathrooms: 1
    • Main level bathrooms: 1
    • Main level bedrooms: 1
    Primary bedroom
    • Level: Upper
    • Area: 210 Square Feet
    • Dimensions: 15x14
    Bedroom 2
    • Level: Upper
    • Area: 176 Square Feet
    • Dimensions: 16x11
    Bedroom 3
    • Level: Upper
    • Area: 121 Square Feet
    • Dimensions: 11x11
    Bedroom 4
    • Features: Vinyl Plank
    • Level: Main
    • Area: 140 Square Feet
    • Dimensions: 14x10
    Other
    • Features: Vinyl Plank
    • Level: Main
    • Area: 72 Square Feet
    • Dimensions: 6x12
    Bonus room
    • Features: Vinyl
    • Level: Basement
    • Area: 240 Square Feet
    • Dimensions: 16x15
    Dining room
    • Features: Vinyl Plank
    • Level: Main
    • Area: 132 Square Feet
    • Dimensions: 12x11
    Family room
    • Features: Vinyl Plank
    • Level: Main
    • Area: 255 Square Feet
    • Dimensions: 17x15
    Great room
    • Features: Vinyl Plank
    • Level: Main
    • Area: 210 Square Feet
    • Dimensions: 15X14
    Kitchen
    • Features: Vinyl Plank
    • Level: Main
    • Area: 144 Square Feet
    • Dimensions: 12x12
    Library
    • Features: Vinyl Plank
    • Level: Main
    • Area: 192 Square Feet
    • Dimensions: 16x12
    Play room
    • Features: Other
    • Level: Basement
    • Area: 361 Square Feet
    • Dimensions: 19x19
    Heating
    • Geothermal
    Cooling
    • Geothermal
    Appliances
    • Included: Dishwasher, Electric Water Heater, Refrigerator, Water Purifier, Water Softener Owned
    • Laundry: Laundry Room, Main Level
    Features
    • Double Vanity, Breakfast Bar, Vaulted Ceiling(s), Entrance Foyer, Ceiling Fan(s), High Speed Internet, Walk-In Closet(s)
    • Windows: Screens Some, Windows Thermal
    • Basement: Exterior Entry,Partial,Storage Space
    Interior area
    • Total structure area: 3,644
    • Total interior livable area: 3,644 sqft
    • Finished area below ground: 857

    Property

    Parking
    • Total spaces: 2
    • Parking features: Attached, Concrete, Garage Door Opener, Side Load Garage
    • Attached garage spaces: 2
    • Details: Garage Parking Other(Finished Garage)
    Features
    • Levels: One and One Half
    • Stories: 1
    • Patio & porch: Deck, Porch
    Lot
    • Size: 2.34 Acres
    • Features: Not In Subdivision, Rural - Not Subdivision, Mature Trees, Wooded
    Details
    • Additional structures: Barn Storage
    • Parcel number: 790430276004000027
    • Other equipment: Radon System

    Construction

    Type & style
    • Home type: SingleFamily
    • Architectural style: Cape Cod
    • Property subtype: Residential, Single Family Residence
    Materials
    • Vinyl Siding
    • Foundation: Block, Partial
    Condition
    • New construction: No
    • Year built: 1978

    Utilities & green energy

    • Water: Private Well

    Community & HOA

    Community
    • Subdivision: Rural Place
    HOA
    • Has HOA: No
    Location
    • Region: Lafayette

    Financial & listing details

    • Price per square foot: $137/sqft
    • Tax assessed value: $284,600
    • Annual tax amount: $1,528
    • Date on market: 6/6/2023
    • Cumulative days on market: 6 days

    Price history

    DateEventPrice
    7/21/2023Sold$440,000+6%$121/sqft
    Source: MIBOR as distributed by MLS GRID #21925030 Report a problem
    6/12/2023Pending sale$414,900
    Source: IRMLS #202318949 Report a problem
    6/6/2023Listed for sale$414,900+48.2%$114/sqft
    Source: MIBOR as distributed by MLS GRID #21925030 Report a problem
    5/24/2016Listing removed$279,900$77/sqft
    Source: Coldwell Banker Shook #201613687 Report a problem
    4/8/2016Pending sale$279,900$77/sqft
    Source: Coldwell Banker Shook #201613687 Report a problem
    4/4/2016Listed for sale$279,900$77/sqft
    Source: Coldwell Banker Shook #201613687 Report a problem

    Public tax history

    YearProperty taxesTax assessment
    2025$2,004 +19.5%$284,600 +3.9%
    2024$1,677 +10.3%$274,000 +18%
    2023$1,521 +7%$232,300 +11%
    2022$1,421 +6.9%$209,300 +6.1%
    2021$1,329 +0.9%$197,300
    2020$1,318 +3.9%--
    2019$1,268 +1.1%$190,100 +1.2%
    2018$1,254 +1.3%$187,800 +2%
    2017$1,239 $184,200 +2.6%
    2016$1,239 +0.6%$179,600 +3.1%
    2014$1,231 -0.4%$174,200 +0.9%
    2013$1,236 $172,600 +2.7%
    2012-- $168,100 -12.8%
    2011-- $192,800 -1.5%
    2010-- $195,700
    2009$2,854 +64.3%$195,700 -2.8%
    2008$1,737 -16.1%$201,300 +2.7%
    2007$2,070 +34.2%$196,100 +19.3%
    2006$1,542 -1.3%$164,400 +5.8%
    2005$1,563 +10.4%$155,400
    2004$1,416 +2.1%$155,400
    2003$1,386 -13.6%$155,400 +62.2%
    2002$1,605 $95,800
    2001-- $95,800
    Find assessor info on the county website

    Neighborhood: 47905

    Nearby schools

    GreatSchools rating
    Schools provided by the listing agent
    • Elementary: Hershey Elementary School
    • Middle: East Tipp Middle School
    • High: William Henry Harrison High School

    Source: MIBOR as distributed by MLS GRID. This data may not be complete. We recommend contacting the local school district to confirm school assignments for this home.

    Get pre-qualified for a loan
    At Zillow Home Loans, we can pre-qualify you in as little as 5 minutes with no impact to your credit score.

    An equal housing lender. NMLS #10287.

    Sell for more on Zillow
    Get a Zillow Showcase℠ listing at no additional cost and you could sell for .
    $498,000
    2% more
    +$9,960
    With Zillow Showcase(estimated)
    $507,960