Beautiful classic Chicago bungalow located in Peterson Woods. Tons of living space and natural light in this thoughtfully renovated home. Enter from the adorable front porch into a large formal entryway. Lovely and spacious living room and dining room with original architectural features that you expect in a bungalow. Fully gut renovated and custom designed kitchen (2019) with an island, stainless appliances, quartz countertops, and a huge pantry; the space was opened up to the versatile breakfast/family room, where you access the back deck and yard through sliding glass doors. The main floor also boasts 2 bedrooms and a full bathroom. The second floor features 2 huge bedrooms with walk in closets and another full bathroom; plus a massive unfinished space for future 2nd floor expansion or simply use as great storage. The basement was professionally designed and finished (2021) and includes a guest bedroom and full bathroom, a full laundry room (W/D new in 2025), a bar for entertaining, and a huge rec room/family room space. Sump pump was also added. Note: Gas forced heat and central AC on the 2nd floor and in the 1st floor bedrooms; the remainder of the first floor has radiator heat. The 2 car garage was re-sided in 2022. Estimated age of roof and boiler are about 10 years. This home is truly the best of both worlds, original charm and architectural features with thoughtfully modernized layout and finishes. Jamieson Elementary School District! Steps to nearby Legion Park along the River. Enjoy the quiet tree lined streets of Peterson Woods and venture out to all that nearby Lincoln Square has to offer.
Closed
$777,000
5814 N Sacramento Ave, Chicago, IL 60659
5beds
3,750sqft
Single Family Residence
Built in 1924
3,750 Square Feet Lot
$783,500 Zestimate®
$207/sqft
$4,312 Estimated rent
Home value
$783,500
$713,000 - $862,000
$4,312/mo
Zestimate® history
Owner options
List your home for rent
$4,312/mo
Rent Zestimate®
Find your next renter with Zillow Rental Manager. Plus, with online applications, you can quickly screen prospective tenants – for free.
$4,312/mo
Rent Zestimate®
Refinance and save
$4,573/mo
Est. payment
Refinancing to a lower rate could help reduce your monthly payments and save thousands over the life of the loan.
$4,573/mo
Est. payment
Explore your selling options
Work with a Zillow partner agent
Leverage their expertise and Zillow's premium Showcase listings to get your home seen by more buyers.
Get startedList with your own agent
Get your home in front of millions of buyers by listing it on Zillow.
Learn how to do itSell it yourself
Take full control of how buyers see your home on Zillow by listing For Sale by Owner (FSBO).
List your homeWhat's special
Huge pantryAdorable front porchQuartz countertopsLarge formal entrywayStainless appliances
Zillow last checked:
Listing updated:
Listed by:
Elizabeth LaTour 773-326-6500,
Baird & Warner
Bought with:
Mark Raffaelli
Jameson Sotheby's Intl Realty
Source: MRED as distributed by MLS GRID,MLS#: 12612856
Facts & features
Interior
Bedrooms & bathrooms
- Bedrooms: 5
- Bathrooms: 3
- Full bathrooms: 3
Rooms
- Room types: Foyer, Recreation Room, Bedroom 5
Primary bedroom
- Features: Flooring (Carpet)
- Level: Second
- Area: 180 Square Feet
- Dimensions: 15X12
Bedroom 2
- Features: Flooring (Carpet)
- Level: Second
- Area: 180 Square Feet
- Dimensions: 15X12
Bedroom 3
- Features: Flooring (Hardwood)
- Level: Main
- Area: 110 Square Feet
- Dimensions: 11X10
Bedroom 4
- Features: Flooring (Hardwood)
- Level: Main
- Area: 110 Square Feet
- Dimensions: 11X10
Bedroom 5
- Level: Basement
- Area: 140 Square Feet
- Dimensions: 14X10
Dining room
- Features: Flooring (Hardwood)
- Level: Main
- Area: 180 Square Feet
- Dimensions: 15X12
Family room
- Features: Flooring (Hardwood)
- Level: Main
- Area: 112 Square Feet
- Dimensions: 16X7
Foyer
- Features: Flooring (Hardwood)
- Level: Main
- Area: 110 Square Feet
- Dimensions: 11X10
Kitchen
- Features: Kitchen (Eating Area-Table Space, Island, Pantry-Walk-in), Flooring (Hardwood)
- Level: Main
- Area: 120 Square Feet
- Dimensions: 12X10
Laundry
- Level: Basement
- Area: 132 Square Feet
- Dimensions: 12X11
Living room
- Features: Flooring (Hardwood)
- Level: Main
- Area: 192 Square Feet
- Dimensions: 16X12
Recreation room
- Level: Basement
- Area: 567 Square Feet
- Dimensions: 27X21
Heating
- Natural Gas, Forced Air, Steam, Baseboard
Cooling
- Central Air, Partial, Window Unit(s)
Appliances
- Included: Range, Microwave, Dishwasher, Refrigerator, Freezer, Washer, Dryer, Disposal
Features
- 1st Floor Bedroom, 1st Floor Full Bath, Walk-In Closet(s), Pantry
- Flooring: Hardwood
- Basement: Finished,Exterior Entry,Storage Space,Full
Interior area
- Total structure area: 3,750
- Total interior livable area: 3,750 sqft
- Finished area below ground: 1,397
Property
Parking
- Total spaces: 2
- Parking features: Garage Door Opener, Yes, Garage Owned, Detached, Garage
- Garage spaces: 2
- Has uncovered spaces: Yes
Accessibility
- Accessibility features: No Disability Access
Features
- Stories: 2
Lot
- Size: 3,750 Square Feet
- Dimensions: 30 x 125
Details
- Parcel number: 13013110400000
- Special conditions: None
Construction
Type & style
- Home type: SingleFamily
- Architectural style: Bungalow
- Property subtype: Single Family Residence
Materials
- Brick
- Foundation: Concrete Perimeter
- Roof: Asphalt
Condition
- New construction: No
- Year built: 1924
Utilities & green energy
- Electric: Circuit Breakers, 200+ Amp Service
- Sewer: Public Sewer
- Water: Lake Michigan, Public
Community & HOA
HOA
- Services included: None
Location
- Region: Chicago
Financial & listing details
- Price per square foot: $207/sqft
- Tax assessed value: $530,000
- Annual tax amount: $9,986
- Date on market: 4/8/2026
- Listing terms: Conventional
- Ownership: Fee Simple
Price history
| Date | Event | Price |
|---|---|---|
| 5/14/2026 | Sold | $777,000+15.1%$207/sqft |
Source:  MRED as distributed by MLS GRID #12612856 Report a problem MRED as distributed by MLS GRID #12612856 Report a problem | ||
| 4/24/2026 | Pending sale | $675,000$180/sqft |
Source: MRED as distributed by MLS GRID #12612856 Report a problem | ||
| 4/14/2026 | Contingent | $675,000$180/sqft |
Source: MRED as distributed by MLS GRID #12612856 Report a problem | ||
| 4/8/2026 | Listed for sale | $675,000+55.2%$180/sqft |
Source: MRED as distributed by MLS GRID #12612856 Report a problem | ||
| 4/29/2016 | Sold | $435,000-2.2%$116/sqft |
Source: MRED as distributed by MLS GRID #09141356 Report a problem | ||
| 2/21/2016 | Pending sale | $445,000$119/sqft |
Source: Berkshire Hathaway HomeServices KoenigRubloff Realty Group #09141356 Report a problem | ||
| 2/17/2016 | Listed for sale | $445,000+4.7%$119/sqft |
Source: Berkshire Hathaway HomeServices KoenigRubloff Realty Group #09141356 Report a problem | ||
| 4/20/2011 | Listing removed | $425,000$113/sqft |
Source: Dream Town Realty #07721128 Report a problem | ||
| 3/28/2011 | Price change | $425,000-3.4%$113/sqft |
Source: Dream Town Realty #07721128 Report a problem | ||
| 3/18/2011 | Price change | $440,000-1.1%$117/sqft |
Source: Dream Town Realty #07721128 Report a problem | ||
| 3/12/2011 | Price change | $445,000-1.1%$119/sqft |
Source: Dream Town Realty #07721128 Report a problem | ||
| 2/2/2011 | Listed for sale | $450,000-3.8%$120/sqft |
Source: Dream Town Realty #07721128 Report a problem | ||
| 9/10/2008 | Sold | $468,000+16.1%$125/sqft |
Source: Public Record Report a problem | ||
| 2/17/2005 | Sold | $403,000+192%$107/sqft |
Source: Public Record Report a problem | ||
| 6/7/1994 | Sold | $138,000$37/sqft |
Source: Public Record Report a problem | ||
Public tax history
| Year | Property taxes | Tax assessment |
|---|---|---|
| 2024 | -- | $53,000 +25.2% |
| 2023 | $8,235 -5.7% | $42,348 -7.7% |
| 2022 | $8,736 -5.5% | $45,896 -6.9% |
| 2021 | $9,247 +17.6% | $49,314 +28.5% |
| 2020 | $7,860 -8.3% | $38,385 -10% |
| 2019 | $8,569 -1.6% | $42,651 -3.2% |
| 2018 | $8,706 +9.3% | $44,075 +19.1% |
| 2017 | $7,966 +6.1% | $37,005 -7.4% |
| 2016 | $7,508 +9.7% | $39,982 |
| 2015 | $6,846 +16.2% | $39,982 +16.5% |
| 2014 | $5,892 +2.2% | $34,327 |
| 2013 | $5,765 +0.9% | $34,327 |
| 2012 | $5,712 -3.9% | $34,327 -11.3% |
| 2011 | $5,944 -1% | $38,701 |
| 2010 | $6,002 +4.2% | $38,701 |
| 2009 | $5,757 +5.1% | $38,701 -12.4% |
| 2008 | $5,477 -12.7% | $44,195 |
| 2007 | $6,277 -1.1% | $44,195 |
| 2006 | $6,344 +9% | $44,195 +24.1% |
| 2005 | $5,821 +27.4% | $35,625 |
| 2004 | $4,570 +4.5% | $35,625 |
| 2003 | $4,375 -11.7% | $35,625 +29.2% |
| 2002 | $4,953 +12% | $27,569 |
| 2001 | $4,424 +70.5% | $27,569 |
| 2000 | $2,594 -0.2% | $27,569 +77.8% |
| 1999 | $2,599 | $15,505 |
Find assessor info on the county website
Neighborhood: Peterson Park
Nearby homes
- $515,6004 bd1 ba1.2k sqft5818 N Sacramento Ave, Chicago, IL 60659Off Market
- $631,9003 bd2 ba1.8k sqft5812 N Sacramento Ave, Chicago, IL 60659Off Market
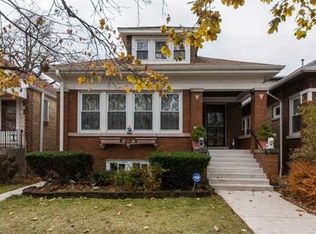
- $487,4003 bd1 ba1.6k sqft5820 N Sacramento Ave, Chicago, IL 60659Off Market
- $525,4008 bd3 ba1.3k sqft5808 N Sacramento Ave, Chicago, IL 60659Off Market
- $615,3004 bd1 ba1.3k sqft5806 N Sacramento Ave, Chicago, IL 60659Off Market
- $849,0005 bd3 ba3.1k sqft5822 N Sacramento Ave, Chicago, IL 60659Sold
- $466,2003 bd1 ba1.4k sqft5826 N Sacramento Ave, Chicago, IL 60659Off Market
- $636,3003 bd3 ba1.6k sqft3000 W Ardmore Ave, Chicago, IL 60659Off Market
Nearby schools
GreatSchools rating
- 6/10Jamieson Elementary SchoolGrades: PK-8Distance: 0.3 mi
- 2/10Mather High SchoolGrades: 9-12Distance: 0.2 mi
Schools provided by the listing agent
- Elementary: Jamieson Elementary School
- Middle: Jamieson Elementary School
- High: Mather High School
- District: 299
Source: MRED as distributed by MLS GRID. This data may not be complete. We recommend contacting the local school district to confirm school assignments for this home.
Get a cash offer in 3 minutes
Find out how much your home could sell for in as little as 3 minutes with a no-obligation cash offer.
Estimated market value
$783,500
Get a cash offer in 3 minutes
Find out how much your home could sell for in as little as 3 minutes with a no-obligation cash offer.
Estimated market value
$783,500
- Illinois
- Cook County
- Chicago
- 60659
- Peterson Park
- 5814 N Sacramento Ave
Nearby cities
Nearby neighborhoods
Nearby zip codes
Other Chicago Topics
