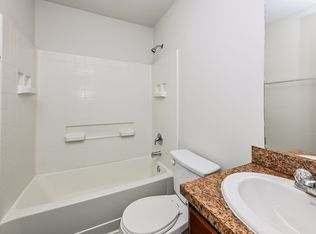
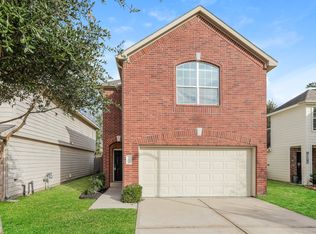
The Duffy II Plan offers 1,425 square feet of modern two-story living with thoughtful design and everyday comfort. All three bedrooms are located upstairs, including a spacious primary suite with a walk-in closet and private bath. The open-concept main floor connects the kitchen, dining, and living areas perfect for both entertaining and daily routines. A fenced backyard, two-car garage, and sprinkler system round out this functional and inviting home. All homes are SimplyMaintained for a $100 monthly fee covering front and back yard lawn care and exterior pest control.
Royal Oak Terrace is a friendly, well-established neighborhood in northeast Houston, offering easy access to East Little York and Beltway 8 for smooth city-wide commuting. The area is served by Houston ISD, ensuring access to quality public education. Residents enjoy local grocery stores, medical facilities, and daily conveniences just minutes away. On-site features like fenced backyards and nearby green spaces support a relaxed, outdoor lifestyle. For weekend enjoyment, residents are just a short drive from Keith Weiss Park, where they can explore walking trails. Photos are for illustrative purposes only and may show upgrades, and features that are not included. Actual homes may vary.
House for rent
$1,800/mo
Fees may apply
5814 Northern Oak St, Houston, TX 77016
3beds
1,425sqft
Price may not include required fees and charges. Learn more|
Single family residence
Available now
Cats, dogs OK
Air conditioner
What's special
Two-car garageNearby green spacesFenced backyardWalk-in closetPrivate bathOpen-concept main floorSprinkler system
- 9 days |
- -- |
- -- |
Zillow last checked:
Listing updated:
Travel times

Let’s turn your rent into credit progress
Build credit history with every on-time payment and get credit for the payment you’re already making.
Facts & features
Interior
Bedrooms & bathrooms
- Bedrooms: 3
- Bathrooms: 3
- Full bathrooms: 2
- 1/2 bathrooms: 1
Cooling
- Air Conditioner
Appliances
- Included: Dishwasher
Features
- Walk In Closet
- Flooring: Linoleum/Vinyl
- Windows: Window Coverings
Interior area
- Total interior livable area: 1,425 sqft
Property
Parking
- Details: Contact manager
Features
- Exterior features: Exterior Type: Conventional, Lawn, PetsAllowed, Sprinkler System, Stove/Range, Walk In Closet
Details
- Parcel number: 1270900020008
Construction
Type & style
- Home type: SingleFamily
- Property subtype: Single Family Residence
Community & HOA
Location
- Region: Houston
Financial & listing details
- Lease term: 12 months, 13 months, 14 months, 15 months, 16 months, 17 months, 18 months
Price history
| Date | Event | Price |
|---|---|---|
| 7/2/2026 | Listed for rent | $1,800$1/sqft |
Source: Zillow Rentals Report a problem | ||
| 7/2/2026 | Listing removed | $1,800$1/sqft |
Source: | ||
| 6/23/2026 | Price change | $1,800-1.1%$1/sqft |
Source: | ||
| 5/19/2026 | Listed for rent | $1,820+8.7%$1/sqft |
Source: | ||
| 4/26/2024 | Listing removed | -- |
Source: | ||
| 4/23/2024 | Price change | $1,675-1.5%$1/sqft |
Source: | ||
| 3/12/2024 | Listed for rent | $1,700+28.3%$1/sqft |
Source: | ||
| 7/12/2018 | Listing removed | $1,325$1/sqft |
Source: CAMILLO PROPERTIES Report a problem | ||
| 6/29/2018 | Listed for rent | $1,325$1/sqft |
Source: CAMILLO PROPERTIES Report a problem | ||
Neighborhood: East Little York - Homestead
Nearby schools
GreatSchools rating
- 5/10Shadydale Elementary SchoolGrades: K-5Distance: 1.8 mi
- 4/10Forest Brook MiddleGrades: 6-8Distance: 1.8 mi
- 4/10North Forest High SchoolGrades: 9-12Distance: 2.6 mi
Nearby cities
Nearby neighborhoods
Nearby zip codes
Nearby rental buildings
- The Gibson
- 835 Heights
- Ridley Apartments
- 33ThirtyThree
- Windsor at West University
- Rone Residences
- Villages of Briar Forest
- Olympus at Memorial
- 2626 Fountain View
- Windsor Memorial
- Bowen River Oaks
- 600 Nottingham
- Ava Galleria
- 611 Shepherd
- La Esencia Apartments
- Santa Monica
- Arlo Memorial
- Timbers of Cranbrook
- The Sovereign at Regent Square
- Delray Apartments