Skip main navigation
Closed
  • $805,000

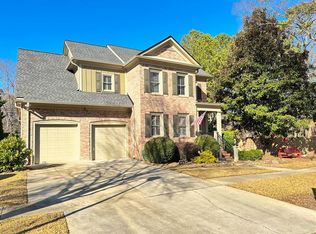
    5814 Park Central Ave, Peachtree Corners, GA 30092

    4beds
    3,491sqft
    Single Family Residence, Residential
    Built in 2000
    0.35 Acres Lot
    $783,200 Zestimate®
    $231/sqft
    $3,670 Estimated rent

    Home value

    $783,200

    $721,000 - $854,000

    $3,670/mo

    Zestimate® history
    Loading
    Loading...

    Owner options

    List your home for rent

    $3,670/mo

    Rent Zestimate®

    Find your next renter with Zillow Rental Manager. Plus, with online applications, you can quickly screen prospective tenants – for free.

    Learn more

    $3,670/mo

    Rent Zestimate®

    Refinance and save

    $6,120/mo

    Est. payment

    Refinancing to a lower rate could help reduce your monthly payments and save thousands over the life of the loan.

    See today's rates

    $6,120/mo

    Est. payment

    Explore your selling options

    Work with a Zillow partner agent

    Leverage their expertise and Zillow's premium Showcase listings to get your home seen by more buyers.

    Get started

    List with your own agent

    Get your home in front of millions of buyers by listing it on Zillow.

    Learn how to do it

    Sell it yourself

    Take full control of how buyers see your home on Zillow by listing For Sale by Owner (FSBO).

    List your home

    What's special

    Wall of windowsSun roomGreat family roomEat-in kitchenBeautiful treesSoaker tubMain bedroom and bathroom
    A true opportunity to own this well-built home on a cul-de-sac in the coveted Spalding Park Place Community in Peachtree Corners. On the main floor you find a spacious entry foyer, living room, formal dining room and half bathroom. Next you see the eat-in kitchen with a wall of windows connecting to a great family room with beautiful shelves and fire place. You can get to the sun room which has a new heating and air system. From here you can access the large back yard with beautiful trees. On this floor you will find the main bedroom and bathroom with a soaker tub, two more bedrooms and bathroom (all bathroom featured heating lamps) and the laundry room. As you go up the stairs you will find a very large room and bathroom, this floor also includes a walk-in attic with plenty storage space. This home is located central to many entertainment and shopping venues in Peachtree Corners, such a The Forum, Town Center and Historic Norcross. These include high-end retail shops, restaurants, green spaces and playgrounds. It has easy access to Rt 141 and 285. The community is served by top Gwinnet County Public Schools including Paul Duke Stem and Norcross High School featuring an International Baccalaureate Program. Also, near are two highly ranked private academies. This is a must see!

    Zillow last checked:

    Listing updated:

    Listed by:

    MARGARITA BOLET,

    Harry Norman Realtors

    Bought with:

    Detra Abernathy, 119601

    Harry Norman Realtors

    Source: FMLS GA,MLS#: 7554363MLS Logo

    Facts & features

    Interior

    Bedrooms & bathrooms
    • Bedrooms: 4
    • Bathrooms: 4
    • Full bathrooms: 3
    • 1/2 bathrooms: 1
    • Main level bathrooms: 2
    • Main level bedrooms: 3
    Rooms
    • Room types: Family Room, Living Room, Sun Room
    Bedroom
    • Description: X
    • Level: Lower
    • Dimensions: 0
    Bedroom
    • Description: X
    • Level: Upper
    • Dimensions: 0
    Bedroom
    • Description: X
    • Level: Lower
    • Dimensions: 0
    Bedroom
    • Description: X
    • Level: Lower
    • Dimensions: 0
    Heating
    • Central, Hot Water, Natural Gas
    Cooling
    • Central Air, Electric, Gas, Multi Units
    Appliances
    • Included: Dishwasher, Disposal, Double Oven, Dryer, Electric Cooktop, Electric Oven, Electric Water Heater, Microwave, Self Cleaning Oven, Washer
    • Laundry: Main Level
    Features
    • Other
    • Flooring: Carpet, Ceramic Tile, Hardwood, Luxury Vinyl
    • Windows: Double Pane Windows, Shutters, Window Treatments
    • Basement: None
    • Number of fireplaces: 1
    • Fireplace features: Gas Log, Glass Doors
    • Common walls with other units/homes: No Common Walls
    Interior area
    • Total structure area: 3,491
    • Total interior livable area: 3,491 sqft
    • Finished area above ground: 3,491
    • Finished area below ground: 0

    Property

    Parking
    • Total spaces: 2
    • Parking features: Driveway, Garage, Garage Door Opener, Garage Faces Front, Kitchen Level
    • Garage spaces: 2
    • Has uncovered spaces: Yes
    Accessibility
    • Accessibility features: Accessible Bedroom, Accessible Closets, Accessible Full Bath
    Features
    • Levels: Two
    • Stories: 2
    • Patio & porch: Enclosed, Front Porch
    • Exterior features: Garden, Lighting, Rain Gutters, No Dock
    • Pool features: None
    • Has spa: Yes
    • Spa features: Bath, None
    • Fencing: Back Yard,Fenced
    • Has view: Yes
    • View description: Neighborhood
    • Waterfront features: None
    • Body of water: None
    Lot
    • Size: 0.35 Acres
    • Features: Back Yard, Corner Lot, Cul-De-Sac, Landscaped, Level
    Details
    • Additional structures: None
    • Additional parcels included: R6303284
    • Parcel number: R6303 284
    • Other equipment: None
    • Horse amenities: None

    Construction

    Type & style
    • Home type: SingleFamily
    • Architectural style: Modern
    • Property subtype: Single Family Residence, Residential
    Materials
    • Brick, Brick 4 Sides
    • Foundation: Brick/Mortar
    • Roof: Shingle
    Condition
    • Updated/Remodeled
    • New construction: No
    • Year built: 2000

    Utilities & green energy

    • Electric: 110 Volts, 220 Volts
    • Sewer: Public Sewer
    • Water: Public
    • Utilities for property: Cable Available, Electricity Available, Natural Gas Available, Phone Available, Sewer Available, Water Available
    Green energy
    • Energy efficient items: None
    • Energy generation: None

    Community & HOA

    Community
    • Features: Homeowners Assoc, Near Schools, Near Shopping, Near Trails/Greenway, Park, Pickleball, Playground, Restaurant, Sidewalks, Street Lights
    • Security: Fire Alarm, Fire Sprinkler System, Smoke Detector(s)
    • Subdivision: Spalding Park Place
    HOA
    • Has HOA: Yes
    • Services included: Maintenance Grounds
    • HOA fee: $1,116 annually
    Location
    • Region: Peachtree Corners

    Financial & listing details

    • Price per square foot: $231/sqft
    • Tax assessed value: $704,900
    • Annual tax amount: $3,505
    • Date on market: 4/4/2025
    • Cumulative days on market: 1 day
    • Ownership: Fee Simple
    • Electric utility on property: Yes
    • Road surface type: Paved

    Price history

    DateEventPrice
    4/21/2025Sold$805,000+1.3%$231/sqft
    Source: FMLS GA #7554363 Report a problem
    4/7/2025Pending sale$795,000$228/sqft
    Source: GAMLS #10493988 Report a problem
    4/4/2025Price change$795,000+51.4%$228/sqft
    Source: FMLS GA #7554363 Report a problem
    10/27/2022Pending sale$525,000$150/sqft
    Source: FMLS GA #7131462 Report a problem
    10/24/2022Contingent$525,000$150/sqft
    Source: FMLS GA #7131462 Report a problem
    10/20/2022Listed for sale$525,000+15.9%$150/sqft
    Source: FMLS GA #7131462 Report a problem
    12/12/2000Sold$452,900$130/sqft
    Source: Public Record Report a problem

    Public tax history

    YearProperty taxesTax assessment
    2025$10,080 +187.6%$281,960 +1.2%
    2024$3,505 +12.5%$278,480 +28.9%
    2023$3,115 +35.4%$216,000 -7.2%
    2022$2,300 +0.2%$232,800 +19.8%
    2021$2,295 +0.2%$194,280
    2020$2,291 +9.5%$194,280 +9.4%
    2019$2,092 $177,640
    2018$2,092 +2.8%$177,640 +7.7%
    2016$2,035 -2.7%$164,920
    2015$2,091 $164,920
    2014$2,091 +19.4%$164,920 +25.7%
    2013$1,751 $131,160
    2012-- $131,160 -4.1%
    2011-- $136,800 -14.7%
    2010-- $160,400
    2009-- $160,400 -1.1%
    2007-- $162,200
    2006-- $162,200 -0.7%
    2005-- $163,280 +9.1%
    2004$2,210 -0.1%$149,600
    2003$2,212 -50.4%$149,600 -1.3%
    2002$4,464 -17.3%$151,600 -14.7%
    2001$5,399 $177,640
    Find assessor info on the county website

    Neighborhood: 30092

    Nearby schools

    GreatSchools rating
    Schools provided by the listing agent
    • Elementary: Simpson
    • Middle: Pinckneyville
    • High: Norcross

    Source: FMLS GA. This data may not be complete. We recommend contacting the local school district to confirm school assignments for this home.

    Get a cash offer in 3 minutes
    Find out how much your home could sell for in as little as 3 minutes with a no-obligation cash offer.
    Estimated market value
    $783,200
    Get a cash offer in 3 minutes
    Find out how much your home could sell for in as little as 3 minutes with a no-obligation cash offer.
    Estimated market value
    $783,200