Welcome to this stunning end-unit townhouse in The Townes at Shady Grove. From the moment you arrive, you'll be impressed by the well-maintained front yard, paved driveway, and inviting walkway that lead to the attached garage and charming front entrance. Inside, the foyer welcomes you adorned with crown and chair rail moulding, a wide cased opening to the eat-in kitchen, and gleaming hardwood floors that flow seamlessly into the dining and living areas. The sunlit eat-in kitchen features a charming bay window, granite countertops, tile backsplash, pantry, and pass-through to the dining room, perfect for entertaining. The dining room showcases a large bay window, an elegant chandelier, and hardwood floors that flow seamlessly into the living room. The spacious living room impresses with vaulted ceilings, a gas fireplace with marble tile hearth and surround, transom-topped windows, and a garden door that leads to a private backyard oasis. Enjoy the professionally landscaped yard, complete with a brick paver patio and white picket fencing—perfect for outdoor entertaining or peaceful relaxation. The main-level primary suite is a serene retreat offering a tray ceiling with crown moulding, a graceful chandelier, and a spa-like en suite bath featuring tile floors, a glass-enclosed step-in shower with tile surround, and a generous walk-in closet. Also on the main level are a convenient laundry room and a stylish half bath. Upstairs, a loft overlooks the living room and is ideal for a home office or lounge. Two additional bedrooms offer bright windows and ample closet space, serviced by a full hall bath. A large utility room provides excellent storage, and there’s separate attic storage for even more flexibility. Located just minutes from I-295, I-64, and the exceptional dining and shopping of Short Pump, this home offers beauty, function, and unbeatable convenience.
Sold for $475,000
$475,000
5814 Park Creste Dr, Glen Allen, VA 23059
3beds
2,024sqft
Townhouse
Built in 2005
3,985 Square Feet Lot
$488,500 Zestimate®
$235/sqft
$2,660 Estimated rent
Home value
$488,500
$449,000 - $532,000
$2,660/mo
Zestimate® history
Owner options
List your home for rent
$2,660/mo
Rent Zestimate®
Find your next renter with Zillow Rental Manager. Plus, with online applications, you can quickly screen prospective tenants – for free.
$2,660/mo
Rent Zestimate®
Refinance and save
$3,141/mo
Est. payment
Refinancing to a lower rate could help reduce your monthly payments and save thousands over the life of the loan.
$3,141/mo
Est. payment
Explore your selling options
Work with a Zillow partner agent
Leverage their expertise and Zillow's premium Showcase listings to get your home seen by more buyers.
Get startedList with your own agent
Get your home in front of millions of buyers by listing it on Zillow.
Learn how to do itSell it yourself
Take full control of how buyers see your home on Zillow by listing For Sale by Owner (FSBO).
List your homeWhat's special
Zillow last checked:
Listing updated:
Listed by:
Ryan Medlin remaxryanmedlin@gmail.com,
RE/MAX Commonwealth
Bought with:
Monte Todd, 0225061851
Long & Foster REALTORS
Source: CVRMLS,MLS#: 2511136 Originating MLS: Central Virginia Regional MLS
Originating MLS: Central Virginia Regional MLSFacts & features
Interior
Bedrooms & bathrooms
- Bedrooms: 3
- Bathrooms: 3
- Full bathrooms: 2
- 1/2 bathrooms: 1
Primary bedroom
- Description: Tray Ceiling, Walk-in Closet, En Suite Bath
- Level: First
- Dimensions: 24.7 x 13.2
Bedroom 2
- Description: Carpet, Lighted Ceiling Fan, Walk-in Closet
- Level: Second
- Dimensions: 15.7 x 13.7
Bedroom 3
- Description: Carpet, Lighted Ceiling Fan, Walk-in Closet
- Level: Second
- Dimensions: 14.8 x 10.0
Additional room
- Description: Loft, Lighted Ceiling Fan, Overlooks Living Room
- Level: Second
- Dimensions: 9.10 x 11.4
Additional room
- Description: Utility Room with Storage Area
- Level: Second
- Dimensions: 0 x 0
Dining room
- Description: Hardwood Floors, Bay Window, Crown Moulding
- Level: First
- Dimensions: 9.5 x 13.4
Foyer
- Description: Hardwood Floors, Crown and Chair Rail Moulding
- Level: First
- Dimensions: 6.1 x 6.8
Other
- Description: Shower
- Level: First
Other
- Description: Tub & Shower
- Level: Second
Half bath
- Level: First
Kitchen
- Description: Eat-in, Tile Floors, Granite Counters, Pantry
- Level: First
- Dimensions: 20.3 x 10.0
Living room
- Description: Vaulted Ceiling, Hardwood Floors, Fireplace
- Level: First
- Dimensions: 15.5 x 13.4
Heating
- Forced Air, Natural Gas
Cooling
- Central Air
Appliances
- Included: Dishwasher, Electric Cooking, Disposal, Gas Water Heater, Microwave, Oven, Smooth Cooktop, Stove
Features
- Bedroom on Main Level, Breakfast Area, Bay Window, Tray Ceiling(s), Ceiling Fan(s), Dining Area, Eat-in Kitchen, Granite Counters, High Ceilings, Loft, Bath in Primary Bedroom, Main Level Primary, Pantry, Walk-In Closet(s)
- Flooring: Carpet, Tile, Wood
- Has basement: No
- Attic: Access Only
- Number of fireplaces: 1
- Fireplace features: Gas, Vented
Interior area
- Total interior livable area: 2,024 sqft
- Finished area above ground: 2,024
- Finished area below ground: 0
Property
Parking
- Total spaces: 1
- Parking features: Assigned, Attached, Driveway, Garage, Garage Door Opener, Off Street, Paved
- Attached garage spaces: 1
- Has uncovered spaces: Yes
Features
- Levels: Two
- Stories: 2
- Patio & porch: Rear Porch, Patio
- Exterior features: Paved Driveway
- Pool features: None
- Fencing: Back Yard,Fenced,Picket
Lot
- Size: 3,985 Square Feet
Details
- Parcel number: 7447747368
- Zoning description: RTHC
Construction
Type & style
- Home type: Townhouse
- Architectural style: Two Story
- Property subtype: Townhouse
- Attached to another structure: Yes
Materials
- Drywall, Frame, Vinyl Siding
- Foundation: Slab
- Roof: Composition
Condition
- Resale
- New construction: No
- Year built: 2005
Utilities & green energy
- Sewer: Public Sewer
- Water: Public
Community & HOA
Community
- Features: Common Grounds/Area, Home Owners Association
- Subdivision: Townes At Shady Grove
HOA
- Has HOA: Yes
- Amenities included: Landscaping, Management
- Services included: Association Management, Common Areas, Maintenance Structure, Snow Removal, Trash
- HOA fee: $250 monthly
Location
- Region: Glen Allen
Financial & listing details
- Price per square foot: $235/sqft
- Tax assessed value: $444,400
- Annual tax amount: $3,777
- Date on market: 1/22/2026
- Ownership: Individuals
- Ownership type: Sole Proprietor
Price history
| Date | Event | Price |
|---|---|---|
| 6/13/2025 | Sold | $475,000$235/sqft |
Source:  CVRMLS #2511136 Report a problem CVRMLS #2511136 Report a problem | ||
| 5/11/2025 | Pending sale | $475,000$235/sqft |
Source: CVRMLS #2511136 Report a problem | ||
| 5/2/2025 | Listed for sale | $475,000+74.6%$235/sqft |
Source: CVRMLS #2511136 Report a problem | ||
| 4/29/2005 | Sold | $271,985$134/sqft |
Source: Public Record Report a problem | ||
Public tax history
| Year | Property taxes | Tax assessment |
|---|---|---|
| 2025 | $3,975 +5.2% | $478,900 +7.8% |
| 2024 | $3,777 +4.7% | $444,400 +4.7% |
| 2023 | $3,607 +10.5% | $424,400 +10.5% |
| 2022 | $3,264 +12.5% | $384,000 +15.2% |
| 2021 | $2,901 +6% | $333,400 +1.9% |
| 2020 | $2,735 +4.2% | $327,100 +4% |
| 2019 | $2,625 +100% | $314,400 +4.2% |
| 2018 | $1,312 | $301,700 +3.6% |
| 2017 | -- | $291,200 +3% |
| 2016 | $2,460 +2.3% | $282,800 +2.3% |
| 2015 | $2,405 | $276,400 |
| 2014 | $2,405 | $276,400 +9.2% |
| 2013 | -- | $253,200 |
| 2012 | -- | $253,200 -4.1% |
| 2011 | -- | $264,100 |
| 2010 | -- | $264,100 -5.4% |
| 2009 | -- | $279,200 |
| 2008 | -- | -- |
| 2006 | -- | -- |
| 2005 | -- | -- |
| 2004 | -- | -- |
Find assessor info on the county website
Neighborhood: 23059
Nearby homes
- $451,4003 bd2 ba2k sqft5812 Park Creste Dr, Glen Allen, VA 23059Off Market
- $488,2003 bd3 ba1.9k sqft5816 Park Creste Dr, Glen Allen, VA 23059Off Market

- $457,8003 bd2 ba2k sqft5810 Park Creste Dr, Glen Allen, VA 23059Off Market

- $449,3003 bd2 ba2k sqft5818 Park Creste Dr, Glen Allen, VA 23059Off Market
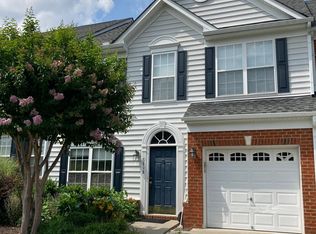
- $503,0003 bd3 ba1.9k sqft5808 Park Creste Dr, Glen Allen, VA 23059Off Market
- $433,9003 bd2 ba1.8k sqft5820 Park Creste Dr, Glen Allen, VA 23059Off Market
- $440,0003 bd3 ba1.7k sqft5901 Gate House Dr, Glen Allen, VA 23059Sold
- $440,0003 bd3 ba1.7k sqft5903 Gate House Dr, Glen Allen, VA 23059Sold
Nearby schools
GreatSchools rating
- 10/10Kaechele ElementaryGrades: PK-5Distance: 2 mi
- 8/10Short Pump Middle SchoolGrades: 6-8Distance: 1.6 mi
- 8/10Deep Run High SchoolGrades: 9-12Distance: 0.8 mi
Schools provided by the listing agent
- Elementary: Twin Hickory
- Middle: Holman
- High: Deep Run
Source: CVRMLS. This data may not be complete. We recommend contacting the local school district to confirm school assignments for this home.
Get a cash offer in 3 minutes
Find out how much your home could sell for in as little as 3 minutes with a no-obligation cash offer.
Estimated market value
$488,500
Get a cash offer in 3 minutes
Find out how much your home could sell for in as little as 3 minutes with a no-obligation cash offer.
Estimated market value
$488,500
- Virginia
- Henrico County
- Glen Allen
- 23059
- 5814 Park Creste Dr
Nearby cities
Nearby neighborhoods
Nearby zip codes
Other Glen Allen Topics
