Skip main navigation
Closed
  • Price Unknown

    5814 Pebble Creek Dr, Jefferson City, MO 65101

    4beds
    3,228sqft
    Single Family Residence
    Built in 2009
    0.42 Acres Lot
    $550,100 Zestimate®
    $--/sqft
    $2,517 Estimated rent

    Home value

    $550,100

    $506,000 - $594,000

    $2,517/mo

    Zestimate® history
    Loading
    Loading...

    Owner options

    List your home for rent

    $2,517/mo

    Rent Zestimate®

    Find your next renter with Zillow Rental Manager. Plus, with online applications, you can quickly screen prospective tenants – for free.

    Learn more

    $2,517/mo

    Rent Zestimate®

    Refinance and save

    Refinancing to a lower rate could help reduce your monthly payments and save thousands over the life of the loan.

    See today's rates

    Explore your selling options

    Work with a Zillow partner agent

    Leverage their expertise and Zillow's premium Showcase listings to get your home seen by more buyers.

    Get started

    List with your own agent

    Get your home in front of millions of buyers by listing it on Zillow.

    Learn how to do it

    Sell it yourself

    Take full control of how buyers see your home on Zillow by listing For Sale by Owner (FSBO).

    List your home

    What's special

    Stunning fireplaceGranite countertopsPantry storageBackyard retreatSplit-bedroom designLarge eat-in kitchenSpacious primary suite
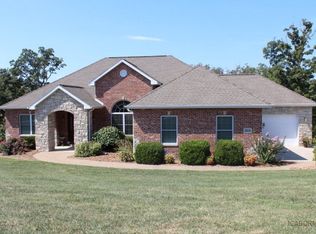
    Welcome to 5814 Pebble Creek Drive in Wardsville! This beautiful 3-sided brick ranch home is located in Blair Oaks School District and offers one of today's most desirable floor plans with a split-bedroom design, incredible living spaces, and a backyard retreat you'll enjoy all summer long. Enter through the beautiful front door into a spacious living room featuring tall ceilings and a stunning fireplace that creates a warm and inviting atmosphere. The large eat-in kitchen offers abundant cabinet and countertop space, granite countertops, pantry storage, and plenty of room for gathering with family and friends. Just off the kitchen, enter onto the covered deck overlooking your own private pool--perfect for relaxing, entertaining, or enjoying peaceful evenings outdoors. The spacious primary suite features a tray ceiling, large walk-in closet, and an impressive ensuite bath complete with double sinks, a jetted tub, and a walk-in tile shower. Two additional bedrooms, another full bath, a convenient main-level laundry room with plenty of room for organizational space, and an attached 2-car garage complete the main level. The finished lower level offers an expansive family room with tall ceilings and beautiful stained concrete floors, providing endless possibilities for entertaining with room for a pool table, multiple TVs, or game areas. The kitchenette, complete with a dishwasher, makes hosting easy. You'll also find a non-conforming fourth bedroom (no closet) that's perfect for guests, an additional finished room ideal for a home office or playroom, plus a third garage with its own driveway and a huge storage or workshop area. The seller is offering a $3,000 credit at closing for the buyer to purchase a new pool liner, making it even easier to personalize your backyard oasis. This home truly checks all the boxes with space, functionality, thoughtful updates, and an incredible outdoor living experience. Don't miss your opportunity to make this Wardsville home your own!

    Zillow last checked:

    Listing updated:

    Listed by:

    Jen Colvin 573-619-1278,

    REMAX Jefferson City

    Bought with:

    Member Nonmls

    NONMLS

    Source: JCMLS,MLS#: 10073476MLS Logo

    Facts & features

    Interior

    Bedrooms & bathrooms
    • Bedrooms: 4
    • Bathrooms: 3
    • Full bathrooms: 3
    Primary bedroom
    • Level: Main
    • Area: 234.26 Square Feet
    • Dimensions: 17.25 x 13.58
    Bedroom 2
    • Level: Main
    • Area: 125.41 Square Feet
    • Dimensions: 10.83 x 11.58
    Bedroom 3
    • Level: Main
    • Area: 122.7 Square Feet
    • Dimensions: 10.83 x 11.33
    Bedroom 4
    • Description: No Closet
    • Level: Lower
    • Area: 142.59 Square Feet
    • Dimensions: 13.58 x 10.5
    Primary bathroom
    • Description: Jetted Tub, Tile Shower, Double Sinks, Walk in closet
    • Level: Main
    • Area: 183.45 Square Feet
    • Dimensions: 13.42 x 13.67
    Dining room
    • Level: Main
    • Area: 155.11 Square Feet
    • Dimensions: 12.33 x 12.58
    Family room
    • Description: Wet Bar, Additional Area 12'7x10'6
    • Level: Lower
    • Area: 535.77 Square Feet
    • Dimensions: 25.92 x 20.67
    Kitchen
    • Level: Main
    • Area: 155.11 Square Feet
    • Dimensions: 12.33 x 12.58
    Laundry
    • Level: Main
    • Area: 65.81 Square Feet
    • Dimensions: 9.75 x 6.75
    Living room
    • Level: Main
    • Area: 322.87 Square Feet
    • Dimensions: 15.5 x 20.83
    Office
    • Level: Lower
    • Area: 151.19 Square Feet
    • Dimensions: 14.17 x 10.67
    Heating
    • Forced Air, Electric
    Cooling
    • Central Air
    Appliances
    • Included: Range, Water Softener Owned, Dishwasher, Disposal, Microwave, Refrigerator
    Features
    • Pantry, Walk-In Closet(s)
    • Flooring: Wood
    • Basement: Walk-Out Access,Full
    • Has fireplace: Yes
    • Fireplace features: Electric
    Interior area
    • Total structure area: 3,228
    • Total interior livable area: 3,228 sqft
    • Finished area above ground: 1,928
    • Finished area below ground: 1,300

    Property

    Parking
    • Total spaces: 3
    • Parking features: Tandem
    • Garage spaces: 3
    • Details: Basement, Main
    Features
    • Levels: One
    • Has private pool: Yes
    • Pool features: In Ground
    Lot
    • Size: 0.42 Acres
    Details
    • Parcel number: 1403060003004022

    Construction

    Type & style
    • Home type: SingleFamily
    • Architectural style: Ranch
    • Property subtype: Single Family Residence
    Materials
    • Vinyl Siding, Brick
    Condition
    • Year built: 2009

    Utilities & green energy

    • Sewer: Public Sewer
    • Water: Public

    Community & HOA

    Community
    • Subdivision: Pebble Creek
    Location
    • Region: Jefferson City

    Financial & listing details

    • Tax assessed value: $347,600
    • Annual tax amount: $3,591
    • Date on market: 6/25/2026
    • Listing terms: FHA,Government,Cash,Conventional,VA Loan

    Price history

    DateEventPrice
    8/14/2026Sold--
    Source: JCMLS #10073476 Report a problem
    7/10/2026Pending sale$549,900$170/sqft
    Source: JCMLS #10073476 Report a problem
    6/25/2026Listed for sale$549,900+100%$170/sqft
    Source: JCMLS #10073476 Report a problem
    4/8/2013Sold--
    Source: Agent Provided Report a problem
    1/3/2013Listing removed$274,900$85/sqft
    Source: RE/MAX Jefferson City #10038475 Report a problem
    11/6/2012Price change$274,900-1.8%$85/sqft
    Source: RE/MAX Jefferson City #10038475 Report a problem
    8/21/2012Price change$279,900-2.3%$87/sqft
    Source: RE/MAX Jefferson City #10038475 Report a problem
    7/21/2012Listed for sale$286,500$89/sqft
    Source: RE/MAX Jefferson City #10038475 Report a problem

    Public tax history

    YearProperty taxesTax assessment
    2025$3,592 +10.2%$66,040 +11.6%
    2024$3,260 +5.7%$59,200
    2023$3,084 -0.3%$59,200
    2022$3,094 $59,200
    2021-- $59,200
    2020$3,093 -0.1%$59,200 0%
    2019$3,097 +21%$59,204
    2018$2,560 +20.4%$59,204 +7.2%
    2017$2,126 $55,252
    2016$2,126 $55,252
    2015$2,126 --
    2014$2,126 $50,787
    2013-- --
    2012-- --
    2011-- --
    2010-- --
    Find assessor info on the county website

    Neighborhood: 65101

    Nearby schools

    GreatSchools rating
    Sell for more on Zillow
    Get a Zillow Showcase℠ listing at no additional cost and you could sell for .
    $550,100
    2% more
    +$11,002
    With Zillow Showcase(estimated)
    $561,102