Skip main navigation
Sold for $380,000
  • $380,000

    5814 Pepperridge Ct, Maineville, OH 45039

    4beds
    2,593sqft
    Single Family Residence
    Built in 2002
    8,028.11 Square Feet Lot
    $414,100 Zestimate®
    $147/sqft
    $2,963 Estimated rent

    Home value

    $414,100

    $393,000 - $435,000

    $2,963/mo

    Zestimate® history
    Loading
    Loading...

    Owner options

    List your home for rent

    $2,963/mo

    Rent Zestimate®

    Find your next renter with Zillow Rental Manager. Plus, with online applications, you can quickly screen prospective tenants – for free.

    Learn more

    $2,963/mo

    Rent Zestimate®

    Refinance and save

    $2,899/mo

    Est. payment

    Refinancing to a lower rate could help reduce your monthly payments and save thousands over the life of the loan.

    See today's rates

    $2,899/mo

    Est. payment

    Explore your selling options

    Work with a Zillow partner agent

    Leverage their expertise and Zillow's premium Showcase listings to get your home seen by more buyers.

    Get started

    List with your own agent

    Get your home in front of millions of buyers by listing it on Zillow.

    Learn how to do it

    Sell it yourself

    Take full control of how buyers see your home on Zillow by listing For Sale by Owner (FSBO).

    List your home

    What's special

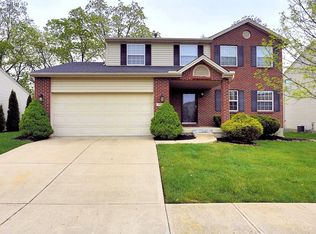
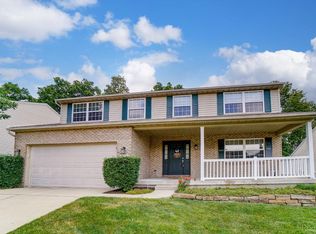
    Welcome Home! Move In Ready, 4 Bed, 3.5 Bath Two Story Home Located in the Highly Desirable Neighborhood of Michels Farm. Enjoy Over 2,500 SF of Finished Living Space! Updated Kitchen Features LVP Flooring, Stainless Steel Appliances, Quartz Countertops, Refinished Cabinets w/Matte Black Hardware & Tile Backsplash. Warm up on Chilly Evenings by the Gas Fireplace in the Living Room. Front Room can be a Playroom, Home Office or Formal Dining Room w/LVP Flooring & Tray Ceiling. Full, Finished Lower Level Features Exercise Room w/Tile Flooring & French Doors, Wet Bar w/Full Size Kegerator, Family Room w/LVP Flooring/Carpet & a 3rd Full Bath w/Shower. Primary Bedroom w/Vaulted Ceiling, Walk In Closet, Adjoining Bathroom w/Oversized Tub & Shower. Relax with Friends and Family on the Deck w/a Private, Peaceful Wooded View. Fenced in Backyard is Perfect for Your Fur Babies to Roam! Cool off in the Neighborhood Pool- Just in Time for Summer! Conveniently Located to Shopping/Restaurants & I-71.

    Zillow last checked:

    Listing updated:

    Listed by:

    Candace Tolliver (513)492-9472,

    RE/MAX Time

    Bought with:

    Test Member

    Test Office

    Source: DABR MLS,MLS#: 911869MLS LogoOriginating MLS: Dayton Area Board of REALTORS

    Facts & features

    Interior

    Bedrooms & bathrooms
    • Bedrooms: 4
    • Bathrooms: 4
    • Full bathrooms: 3
    • 1/2 bathrooms: 1
    • Main level bathrooms: 1
    Primary bedroom
    • Level: Second
    • Dimensions: 13 x 16
    Bedroom
    • Level: Second
    • Dimensions: 12 x 11
    Bedroom
    • Level: Second
    • Dimensions: 10 x 13
    Bedroom
    • Level: Second
    • Dimensions: 11 x 12
    Dining room
    • Level: Main
    • Dimensions: 13 x 13
    Entry foyer
    • Level: Main
    • Dimensions: 6 x 10
    Family room
    • Level: Lower
    • Dimensions: 25 x 12
    Kitchen
    • Level: Main
    • Dimensions: 11 x 13
    Living room
    • Level: Main
    • Dimensions: 27 x 13
    Heating
    • Forced Air, Natural Gas
    Cooling
    • Central Air
    Appliances
    • Included: Dryer, Dishwasher, Disposal, Microwave, Range, Refrigerator, Water Softener, Washer, Gas Water Heater
    Features
    • Wet Bar, High Speed Internet, Kitchen Island, Kitchen/Family Room Combo, Pantry, Quartz Counters, Solid Surface Counters, Vaulted Ceiling(s), Bar, Walk-In Closet(s)
    • Windows: Insulated Windows, Vinyl
    • Basement: Full,Finished
    • Has fireplace: Yes
    • Fireplace features: Gas
    Interior area
    • Total structure area: 2,593
    • Total interior livable area: 2,593 sqft

    Property

    Parking
    • Total spaces: 2
    • Parking features: Attached, Built In, Garage, Two Car Garage, Garage Door Opener
    • Attached garage spaces: 2
    Features
    • Levels: Two
    • Stories: 2
    • Patio & porch: Deck, Porch
    • Exterior features: Deck, Fence, Porch
    Lot
    • Size: 8,028 sqft
    • Dimensions: 0.1843 Acre
    Details
    • Parcel number: 17363230040
    • Zoning: Residential
    • Zoning description: Residential

    Construction

    Type & style
    • Home type: SingleFamily
    • Architectural style: Traditional
    • Property subtype: Single Family Residence
    Materials
    • Brick, Vinyl Siding
    Condition
    • Year built: 2002

    Utilities & green energy

    • Water: Public
    • Utilities for property: Natural Gas Available, Water Available

    Community & neighborhood

    Security
    • Security features: Smoke Detector(s), Surveillance System
    Location
    • Region: Maineville
    • Subdivision: Michels Farm

    HOA & financial

    HOA
    • Has HOA: Yes
    • HOA fee: $500 annually
    • Amenities included: Trail(s)
    • Services included: Association Management, Clubhouse, Other, Playground, Pool(s)
    • Association name: Stonegate

    Other

    Other facts
    • Available date: 05/24/2024
    • Listing terms: Conventional,FHA,USDA Loan,VA Loan

    Price history

    DateEventPrice
    6/25/2024Sold$380,000+1.3%$147/sqft
    Source: DABR MLS #911869 Report a problem
    5/24/2024Pending sale$375,000$145/sqft
    Source: Cincy MLS #1805558 Report a problem
    5/24/2024Listed for sale$375,000+63.8%$145/sqft
    Source: Cincy MLS #1805558 Report a problem
    7/1/2016Sold$228,900-2.6%$88/sqft
    Source: Cincy MLS #1491707 Report a problem
    4/29/2016Listed for sale$234,900+23.7%$91/sqft
    Source: RE/MAX Preferred Group #1491707 Report a problem
    7/11/2012Sold$189,900$73/sqft
    Source: Public Record Report a problem
    3/13/2012Listing removed$189,900$73/sqft
    Source: Coldwell Banker West Shell - Northeast Regional Sales Office #1303363 Report a problem
    3/8/2012Listed for sale$189,900+15.1%$73/sqft
    Source: Coldwell Banker West Shell #1303363 Report a problem
    3/21/2003Sold$165,000$64/sqft
    Source: Public Record Report a problem

    Public tax history

    YearProperty taxesTax assessment
    2025$5,165 -2.6%$116,940
    2024$5,301 +19.8%$116,940 +34.2%
    2023$4,425 +1.1%$87,160 +0%
    2022$4,377 +5%$87,153
    2021$4,170 +3.3%$87,153 +21%
    2020$4,035 -1.7%$72,026
    2019$4,104 +1.2%$72,026 0%
    2018$4,054 +16%$72,027 +15.7%
    2017$3,495 +0.7%$62,234
    2016$3,472 -0.2%$62,234
    2015$3,478 -3.7%$62,234 +9%
    2014$3,612 +2.4%$57,100 -12.6%
    2013$3,525 +0.1%$65,330
    2012$3,522 +6.8%$65,330 +6.7%
    2011$3,299 +30.7%$61,200
    2010$2,524 +2%$61,200
    2009$2,475 -2.3%$61,200
    2008$2,535 $61,200 +2%
    2007-- $59,990 +3.3%
    2006-- $58,100 -0.1%
    2005-- $58,140
    2004-- $58,140 +68.1%
    2003-- $34,590

    Find assessor info on the county website

    Neighborhood: 45039

    Nearby schools

    GreatSchools rating
    Schools provided by the listing agent
    • District: Little Miami

    Source: DABR MLS. This data may not be complete. We recommend contacting the local school district to confirm school assignments for this home.

    Get a cash offer in 3 minutes
    Find out how much your home could sell for in as little as 3 minutes with a no-obligation cash offer.
    Estimated market value
    $414,100
    Get a cash offer in 3 minutes
    Find out how much your home could sell for in as little as 3 minutes with a no-obligation cash offer.
    Estimated market value
    $414,100