OPEN HOUSE: SUNDAY, 4/7/24, FROM 12:00 - 3:00! This charming patio home offers a cozy yet spacious living environment with 3 bedrooms, and 2 full baths. With over $32,000 worth of updates to include a complete remodel of the kitchen and bathrooms, plus a newer roof, and the HVAC and furnace are under warranty until 2026! As you enter you are greeted by an oversized welcoming living area with high ceilings and a gas fireplace. The living area flows seamlessly into the dining area and updated kitchen, perfect for entertaining or family gatherings. With quartz countertops, stone backsplash, breakfast bar, pantry, and a soaring skylight bringing in so much natural light. Plus, all of the appliances convey! The primary bedroom en-suite has a private beautifully tiled shower creating a spa-like atmosphere. The other 2 spacious bedrooms are on the opposite side of the home along with the main bathroom and laundry area. The newer washer & dryer also convey! Outside you will love the covered tiled patio which is truly an extra living space perfect for relaxing or outdoor dining. Enjoy low maintenance with artificial turf in your private courtyard. This adorable home is located close to the community pool and the elementary school making it ideal for families. Conveniently situated close to I35 and 410, making commutes to Randolph AFB, Fort Sam, downtown, and the airport a breeze. Welcome home!
Sold
Price Unknown
5814 Royal Bend, San Antonio, TX 78239
3beds
1,509sqft
Single Family Residence
Built in 1979
4,730 Square Feet Lot
$236,700 Zestimate®
$--/sqft
$1,634 Estimated rent
Home value
$236,700
$222,000 - $251,000
$1,634/mo
Zestimate® history
Owner options
List your home for rent
$1,634/mo
Rent Zestimate®
Find your next renter with Zillow Rental Manager. Plus, with online applications, you can quickly screen prospective tenants – for free.
$1,634/mo
Rent Zestimate®
Refinance and save
$520/mo
Est. payment
Refinancing to a lower rate could help reduce your monthly payments and save thousands over the life of the loan.
$520/mo
Est. payment
Explore your selling options
Work with a Zillow partner agent
Leverage their expertise and Zillow's premium Showcase listings to get your home seen by more buyers.
Get startedList with your own agent
Get your home in front of millions of buyers by listing it on Zillow.
Learn how to do itSell it yourself
Take full control of how buyers see your home on Zillow by listing For Sale by Owner (FSBO).
List your homeWhat's special
Gas fireplacePrivate courtyardAdorable homeElementary schoolHigh ceilingsLaundry areaFort sam
Zillow last checked:
Listing updated:
Listed by:
Julie Zamora TREC #786727 (614) 915-5080,
eXp Realty
Source: LERA MLS,MLS#: 1764130
Facts & features
Interior
Bedrooms & bathrooms
- Bedrooms: 3
- Bathrooms: 2
- Full bathrooms: 2
Primary bedroom
- Features: Walk-In Closet(s), Ceiling Fan(s), Full Bath
- Area: 221
- Dimensions: 17 x 13
Bedroom 2
- Area: 143
- Dimensions: 13 x 11
Bedroom 3
- Area: 132
- Dimensions: 12 x 11
Primary bathroom
- Features: Shower Only, Single Vanity
- Area: 70
- Dimensions: 10 x 7
Kitchen
- Area: 117
- Dimensions: 13 x 9
Living room
- Area: 304
- Dimensions: 19 x 16
Heating
- Central, Natural Gas
Cooling
- Central Air
Appliances
- Included: Washer, Dryer, Self Cleaning Oven, Microwave, Range, Refrigerator, Disposal, Dishwasher, Water Softener Owned, Gas Water Heater, Electric Cooktop
- Laundry: Main Level, Washer Hookup, Dryer Connection
Features
- One Living Area, Separate Dining Room, Eat-in Kitchen, Two Eating Areas, Breakfast Bar, Utility Room Inside, 1st Floor Lvl/No Steps, High Ceilings, Open Floorplan, High Speed Internet, All Bedrooms Downstairs, Walk-In Closet(s), Master Downstairs, Ceiling Fan(s), Chandelier, Solid Counter Tops
- Flooring: Carpet, Laminate, Terrazzo
- Windows: Decorative Bars, Window Coverings, Skylight(s)
- Has basement: No
- Attic: Pull Down Storage,Access Only,Pull Down Stairs
- Number of fireplaces: 1
- Fireplace features: One, Living Room
Interior area
- Total interior livable area: 1,509 sqft
Property
Parking
- Total spaces: 2
- Parking features: Two Car Garage, Garage Door Opener
- Garage spaces: 2
Features
- Levels: One
- Stories: 1
- Patio & porch: Patio, Covered
- Pool features: None, Community
- Fencing: Privacy,Wrought Iron
Lot
- Size: 4,730 Square Feet
Details
- Parcel number: 617792
Construction
Type & style
- Home type: SingleFamily
- Property subtype: Single Family Residence
Materials
- Stucco, 2 Sides Masonry
- Foundation: Slab
- Roof: Heavy Composition
Condition
- Pre-Owned
- New construction: No
- Year built: 1979
Utilities & green energy
- Utilities for property: Cable Available, City Garbage service
Community & HOA
Community
- Features: Tennis Court(s), Clubhouse, Playground, BBQ/Grill
- Security: Smoke Detector(s), Carbon Monoxide Detector(s)
- Subdivision: Royal Ridge
HOA
- Has HOA: Yes
- HOA fee: $520 annually
- HOA name: ROYAL RIDGE PATIO HOMES 1
Location
- Region: San Antonio
Financial & listing details
- Tax assessed value: $222,730
- Annual tax amount: $4,932
- Date on market: 9/11/2025
- Cumulative days on market: 26 days
- Listing terms: Conventional,FHA,VA Loan,TX Vet,Cash
Price history
| Date | Event | Price |
|---|---|---|
| 5/3/2024 | Sold | -- |
Source:  LERA MLS #1764130 Report a problem LERA MLS #1764130 Report a problem | ||
| 4/30/2024 | Pending sale | $251,000$166/sqft |
Source: LERA MLS #1764130 Report a problem | ||
| 4/7/2024 | Contingent | $251,000$166/sqft |
Source: LERA MLS #1764130 Report a problem | ||
| 4/4/2024 | Listed for sale | $251,000$166/sqft |
Source: LERA MLS #1764130 Report a problem | ||
| 3/21/2005 | Sold | -- |
Source: LERA MLS #527674 Report a problem | ||
Public tax history
| Year | Property taxes | Tax assessment |
|---|---|---|
| 2025 | $5,050 +160.5% | $222,730 +3.1% |
| 2024 | $1,939 +1.8% | $215,990 +8.1% |
| 2023 | $1,904 -38.4% | $199,832 +10% |
| 2022 | $3,091 -8.6% | $181,665 +10% |
| 2021 | $3,383 | $165,150 +5.9% |
| 2020 | $3,383 +0.2% | $155,900 +1.2% |
| 2019 | $3,378 | $154,070 +4.5% |
| 2018 | $3,378 +248.8% | $147,500 +5.7% |
| 2017 | $968 +2.8% | $139,570 +6.9% |
| 2016 | $942 -10.5% | $130,600 +8.8% |
| 2015 | $1,052 | $120,050 +0.2% |
| 2014 | $1,052 | $119,770 +9.2% |
| 2013 | -- | $109,640 -0.8% |
| 2012 | -- | $110,480 -0.9% |
| 2011 | -- | $111,480 -0.9% |
| 2010 | -- | $112,510 +1.2% |
| 2009 | -- | $111,200 -1.5% |
| 2008 | -- | $112,882 +10% |
| 2007 | -- | $102,620 +4.5% |
| 2006 | -- | $98,210 +2.3% |
| 2005 | -- | $95,960 |
| 2004 | -- | -- |
| 2003 | -- | -- |
| 2002 | -- | -- |
| 2001 | -- | -- |
| 2000 | -- | -- |
Find assessor info on the county website
Neighborhood: Royal Ridge
Nearby homes
- $214,5003 bd3 ba1.9k sqft5812 Royal Bnd, San Antonio, TX 78239For Sale
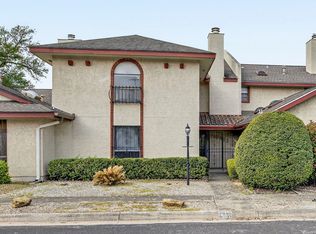
- $199,3002 bd2 ba1.5k sqft5816 Royal Bnd, San Antonio, TX 78239Off Market
- $211,2003 bd2 ba1.8k sqft5810 Royal Bnd, San Antonio, TX 78239Off Market

- $208,4003 bd2 ba1.8k sqft5818 Royal Bnd, San Antonio, TX 78239Off Market

- $211,8002 bd2 ba1.5k sqft5808 Royal Bnd, San Antonio, TX 78239Off Market
- $215,8004 bd3 ba1.9k sqft5820 Royal Bnd, San Antonio, TX 78239Off Market
- $216,2003 bd2 ba1.5k sqft5822 Royal Bnd, San Antonio, TX 78239Off Market
- $217,9003 bd2 ba1.5k sqft5817 Royal Rdg, San Antonio, TX 78239Off Market
Nearby schools
GreatSchools rating
- 5/10Royal Ridge Elementary SchoolGrades: PK-5Distance: 0.2 mi
- 4/10White Middle SchoolGrades: 6-8Distance: 2.1 mi
- 4/10Roosevelt High SchoolGrades: 9-12Distance: 2.1 mi
Schools provided by the listing agent
- Elementary: Royal Ridge
- Middle: White Ed
- High: Roosevelt
- District: North East I.S.D.
Source: LERA MLS. This data may not be complete. We recommend contacting the local school district to confirm school assignments for this home.
Get a cash offer in 3 minutes
Find out how much your home could sell for in as little as 3 minutes with a no-obligation cash offer.
Estimated market value
$236,700
Get a cash offer in 3 minutes
Find out how much your home could sell for in as little as 3 minutes with a no-obligation cash offer.
Estimated market value
$236,700
- Texas
- Bexar County
- San Antonio
- 78239
- Royal Ridge
- 5814 Royal Bend
Nearby cities
Nearby neighborhoods
Nearby zip codes
Other San Antonio Topics
