*$20,000 closing help available when using Seller's preferred lender* Immediate delivery! Why wait for new construction? Enjoy convenient two-story living in this exceptional Mid-Atlantic Builders Rancher nestled within the vibrant Villages of Savannah community. This stunning home, built in 2022, offers a harmonious blend of modern elegance and timeless comfort, making it the perfect haven for those seeking a tranquil lifestyle. The open-concept design seamlessly integrates the living room, dining area, and kitchen, creating an ideal space for entertaining guests or enjoying cozy family gatherings. The living room features a gas fireplace. The kitchen boasts stainless steel appliances, granite countertops, a pantry, and a generous island with a built in sink. The spacious deck is an outdoor oasis and is the perfect place to enjoy a morning cup of coffee, relax in the sunshine, or host a summer barbecue with friends and family. The deck overlooks a private yard, perfect for children and pets to play. The home's three main level bedrooms offer a tranquil retreat, each designed with comfort and relaxation in mind. The primary suite, a true oasis of serenity, features two walk in closets and a luxurious en suite bathroom with dual vanities and a shower with a built in bench. Laundry area with a full size washer and dryer. The finished basement offers a rec room, a full bathroom with a tub, a fourth bedroom, storage and a private walk-up exit. There is plenty of room for parking with the two car garage and concrete driveway. The Villages of Savannah, developed and built exclusively by Mid-Atlantic Builders, is the upscale crown jewel of Brandywine. The community features flowing fountains, tree-lined cul-de-sacs, two parks, sports courts, a tot lot and walking trails. Convenient to major commuter routes and just ten minutes from Brandywine Crossing, a shopping center anchored by Safeway, Target, Costco and so much more.
Sold for $649,950
$649,950
5814 Savannah Dr, Brandywine, MD 20613
4beds
1,821sqft
Single Family Residence
Built in 2022
10,351 Square Feet Lot
$648,000 Zestimate®
$357/sqft
$3,407 Estimated rent
Home value
$648,000
$616,000 - $680,000
$3,407/mo
Zestimate® history
Owner options
List your home for rent
$3,407/mo
Rent Zestimate®
Find your next renter with Zillow Rental Manager. Plus, with online applications, you can quickly screen prospective tenants – for free.
$3,407/mo
Rent Zestimate®
Refinance and save
$4,200/mo
Est. payment
Refinancing to a lower rate could help reduce your monthly payments and save thousands over the life of the loan.
$4,200/mo
Est. payment
Explore your selling options
Work with a Zillow partner agent
Leverage their expertise and Zillow's premium Showcase listings to get your home seen by more buyers.
Get startedList with your own agent
Get your home in front of millions of buyers by listing it on Zillow.
Learn how to do itSell it yourself
Take full control of how buyers see your home on Zillow by listing For Sale by Owner (FSBO).
List your homeWhat's special
Zillow last checked:
Listing updated:
Listed by:
John Lesniewski 301-908-8438,
RE/MAX United Real Estate
Bought with:
Carl Harper, 525564
Samson Properties
Source: Bright MLS,MLS#: MDPG2105824
Facts & features
Interior
Bedrooms & bathrooms
- Bedrooms: 4
- Bathrooms: 3
- Full bathrooms: 3
- Main level bathrooms: 2
- Main level bedrooms: 3
Basement
- Area: 1821
Heating
- Forced Air, Natural Gas
Cooling
- Central Air, Electric
Appliances
- Included: Microwave, Dishwasher, Disposal, Dryer, Exhaust Fan, Ice Maker, Refrigerator, Oven/Range - Gas, Washer, Stainless Steel Appliance(s), Humidifier, Electric Water Heater
- Laundry: Main Level
Features
- Combination Dining/Living, Dining Area, Entry Level Bedroom, Open Floorplan, Family Room Off Kitchen, Kitchen Island, Primary Bath(s), Upgraded Countertops, Walk-In Closet(s), Dry Wall
- Flooring: Carpet, Engineered Wood, Laminate, Luxury Vinyl, Wood
- Doors: Insulated
- Windows: Screens, Insulated Windows
- Basement: Other
- Number of fireplaces: 1
- Fireplace features: Screen, Glass Doors
Interior area
- Total structure area: 3,642
- Total interior livable area: 1,821 sqft
- Finished area above ground: 1,821
- Finished area below ground: 0
Property
Parking
- Total spaces: 2
- Parking features: Garage Door Opener, Garage Faces Front, Concrete, Attached
- Attached garage spaces: 2
- Has uncovered spaces: Yes
Accessibility
- Accessibility features: None
Features
- Levels: Two
- Stories: 2
- Patio & porch: Deck
- Exterior features: Sidewalks, Street Lights
- Pool features: None
- Has view: Yes
- View description: Street
Lot
- Size: 10,351 Square Feet
- Features: Backs to Trees, Urban Land-Sassafras-Chillum
Details
- Additional structures: Above Grade, Below Grade
- Parcel number: 17113932720
- Zoning: RR
- Special conditions: Standard
Construction
Type & style
- Home type: SingleFamily
- Architectural style: Ranch/Rambler
- Property subtype: Single Family Residence
Materials
- Frame
- Foundation: Passive Radon Mitigation
- Roof: Shingle,Composition
Condition
- Excellent
- New construction: No
- Year built: 2022
Details
- Builder name: Mid Atlantic Builders
Utilities & green energy
- Sewer: Public Sewer
- Water: Public
- Utilities for property: Electricity Available, Cable Available, Natural Gas Available, Phone Available, Water Available, Fiber Optic
Community & HOA
Community
- Subdivision: Villages Of Savannah
HOA
- Has HOA: Yes
- Amenities included: Soccer Field, Tot Lots/Playground, Jogging Path, Common Grounds, Non-Lake Recreational Area, Picnic Area
- Services included: Common Area Maintenance, Trash, Snow Removal
- HOA fee: $75 monthly
- HOA name: VILLAGES OF SAVANNAH
Location
- Region: Brandywine
Financial & listing details
- Price per square foot: $357/sqft
- Tax assessed value: $573,767
- Annual tax amount: $5,779
- Date on market: 3/5/2024
- Listing agreement: Exclusive Right To Sell
- Listing terms: Cash,Conventional,FHA,VA Loan,Other
- Inclusions: Gas Fireplace, Eat In Kitchen, Breakfast Nook, Engineered Deck, Kitchen Island, Gas Range, Refrigerator With Ice Maker And Water Dispenser, Pantry, Dishwasher, Disposal, Primary Bedroom With Two Walk In Closets, Dual Vanity, Shower, Full Size Washer, Full Size Dryer, Two Car Garage With Auto Opener, Rec Room, Fourth Bedroom In Basement, Walk Up Walk Out, Storage Area, Insulated Windows And Doors
- Ownership: Fee Simple
- Road surface type: Paved
Price history
| Date | Event | Price |
|---|---|---|
| 7/26/2024 | Sold | $649,950$357/sqft |
Source:  Bright MLS #MDPG2105824 Report a problem Bright MLS #MDPG2105824 Report a problem | ||
| 7/5/2024 | Pending sale | $649,950$357/sqft |
Source: Bright MLS #MDPG2105824 Report a problem | ||
| 3/5/2024 | Listed for sale | $649,950$357/sqft |
Source: Bright MLS #MDPG2105824 Report a problem | ||
| 11/20/2022 | Listed for rent | $3,695$2/sqft |
Source:  RE/MAX International #MDPG2063354 Report a problem RE/MAX International #MDPG2063354 Report a problem | ||
Public tax history
| Year | Property taxes | Tax assessment |
|---|---|---|
| 2025 | $9,444 +48% | $627,800 +9.4% |
| 2024 | $6,380 +10.4% | $573,767 +10.4% |
| 2023 | $5,779 +413.6% | $519,733 +413.6% |
| 2022 | $1,125 +46.2% | $101,200 +46.2% |
| 2021 | $770 +86% | $69,200 +86% |
| 2020 | $414 +450.9% | $37,200 +615.4% |
| 2019 | $75 | $5,200 |
| 2018 | $75 -2.8% | $5,200 |
| 2017 | $77 -43.4% | $5,200 |
| 2016 | $136 | $5,200 |
| 2015 | $136 | $5,200 |
| 2014 | $136 | $5,200 |
| 2013 | -- | $5,200 |
| 2012 | -- | $5,200 |
| 2011 | -- | $5,200 -42.8% |
| 2010 | -- | $9,090 -34.6% |
| 2009 | -- | $13,900 +9.9% |
| 2008 | -- | $12,650 |
Find assessor info on the county website
Neighborhood: 20613
Nearby homes
- $897,100-- bd5 ba3.5k sqft5810 Savannah Dr, Brandywine, MD 20613Off Market
- $945,500-- bd4 ba3.9k sqft5818 Savannah Dr, Brandywine, MD 20613Off Market
- $755,8006 bd4 ba2.7k sqft5815 McIntosh Pl, Brandywine, MD 20613Off Market
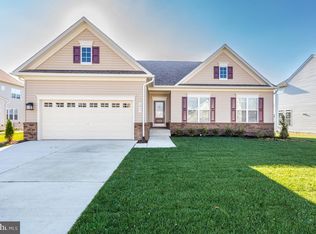
- $605,0004 bd3 ba1.8k sqft5817 McIntosh Pl, Brandywine, MD 20613Sold
- $880,300-- bd5 ba3.7k sqft5811 McIntosh Pl, Brandywine, MD 20613Off Market
- $929,9905 bd5 ba5.9k sqft5808 Savannah Dr, Brandywine, MD 20613Coming Soon
- $920,200-- bd5 ba4k sqft5815 Savannah Dr, Brandywine, MD 20613Off Market
- $815,900-- bd4 ba2.9k sqft5813 Savannah Dr, Brandywine, MD 20613Off Market
Nearby schools
GreatSchools rating
- 3/10Brandywine Elementary SchoolGrades: K-5Distance: 3.1 mi
- 3/10Gwynn Park Middle SchoolGrades: 6-8Distance: 2.1 mi
- 3/10Gwynn Park High SchoolGrades: 9-12Distance: 2.1 mi
Schools provided by the listing agent
- District: Prince George's County Public Schools
Source: Bright MLS. This data may not be complete. We recommend contacting the local school district to confirm school assignments for this home.
Get a cash offer in 3 minutes
Find out how much your home could sell for in as little as 3 minutes with a no-obligation cash offer.
Estimated market value
$648,000
Get a cash offer in 3 minutes
Find out how much your home could sell for in as little as 3 minutes with a no-obligation cash offer.
Estimated market value
$648,000
- Maryland
- Prince Georges County
- Brandywine
- 20613
- 5814 Savannah Dr
Nearby cities
Nearby zip codes
Other Brandywine Topics
