Skip main navigation
Pending
  • Price cut: $20K (6/24)
    $399,990

    5814 Schelton Pl SE, Mableton, GA 30126

    3beds
    1,967sqft
    : 
    $2,853/mo
    Get pre-qualified
    Townhouse
    Built in 2026
    -- sqft lot
    $383,700 Zestimate®
    $203/sqft
    $220/mo HOA

    What's special

    Dining areaAll appliances includedCentrally located laundry roomLvp stair treadsCorner lotSpacious great room
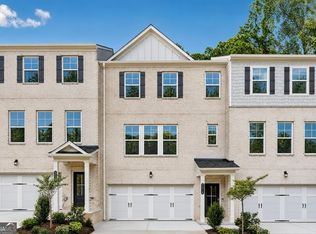
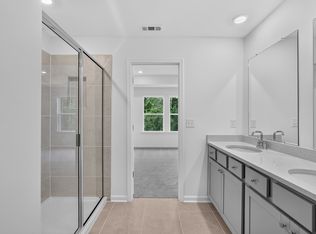
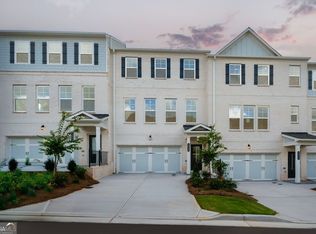
    What's Special: Appliances Included | Corner Lot | 1st Floor Guest Suite. New Construction - July Completion! Built by America's Most Trusted Home Builder. Welcome to the Forsyth at 5814 Schelton Place SE in Somerset at Veterans Memorial! On the lower level, you'll find a private bedroom suite with its own full bath, offering a quiet and flexible space that's perfect for guests or everyday use. Upstairs, the main living area opens up to a spacious great room, dining area, and kitchen with a large center island and pantry, along with a deck just off the kitchen that extends your living space outdoors. On the top level, your primary suite features a generous walk-in closet and a spa-inspired bath with dual sinks and a walk-in shower. An additional bedroom also includes its own private full bath, while a centrally located laundry room adds everyday convenience to this thoughtfully designed home. With I-285 close by, it's a straight shot to the best of Atlanta, just 20 miles to Downtown, the airport, Midtown and 30 miles from Buckhead. Your weekends will be booked! Immerse yourself in Midtown's cultural scene, indulge in Buckhead's upscale shopping and dining or catch a flight easily. Additional Highlights Include: open rail at 1st floor, LVP stair treads, and all appliances included! Photos are for representative purposes only. MLS#10783687
    89 days
    8
    0

    Zillow last checked:

    Listing updated:

    Listed by:

    David Newborne 404-441-4687,

    Taylor Morrison Realty of Georgia

    Source: GAMLS,MLS#: 10783687MLS Logo

      Facts & features

      Interior

      Bedrooms & bathrooms
      • Bedrooms: 3
      • Bathrooms: 4
      • Full bathrooms: 3
      • 1/2 bathrooms: 1
      Rooms
      • Room types: Other
      Kitchen
      • Features: Kitchen Island, Walk-in Pantry
      Heating
      • Central
      Cooling
      • Central Air
      Appliances
      • Included: Dishwasher, Disposal, Dryer, Microwave, Oven/Range (Combo), Refrigerator, Washer
      • Laundry: Upper Level
      Features
      • High Ceilings
      • Flooring: Carpet, Laminate, Tile
      • Basement: None
      • Has fireplace: No
      • Common walls with other units/homes: End Unit
      Interior area
      • Total structure area: 1,967
      • Total interior livable area: 1,967 sqft
      • Finished area above ground: 1,967
      • Finished area below ground: 0

      Property

      Parking
      • Total spaces: 2
      • Parking features: Attached, Garage, Garage Door Opener
      • Has attached garage: Yes
      Features
      • Levels: Three Or More
      • Stories: 3
      • Patio & porch: Deck
      Lot
      • Features: Corner Lot
      Details
      • Parcel number: 18004500930

      Construction

      Type & style
      • Home type: Townhouse
      • Architectural style: Brick Front
      • Property subtype: Townhouse
      • Attached to another structure: Yes
      Materials
      • Brick
      • Foundation: Slab
      • Roof: Other
      Condition
      • Under Construction
      • New construction: Yes
      • Year built: 2026
      Details
      • Warranty included: Yes

      Utilities & green energy

      • Sewer: Public Sewer
      • Water: Public
      • Utilities for property: Sewer Available, Underground Utilities

      Community & HOA

      Community
      • Features: Street Lights
      • Security: Smoke Detector(s)
      • Subdivision: Somerset at Veterans Memorial
      HOA
      • Has HOA: Yes
      • Services included: Maintenance Structure, Maintenance Grounds, Reserve Fund, Trash
      • HOA fee: $2,640 annually
      Location
      • Region: Mableton

      Financial & listing details

      • Price per square foot: $203/sqft
      • Date on market: 6/11/2026
      • Cumulative days on market: 89 days
      • Listing agreement: Exclusive Right To Sell
      • Listing terms: Cash,Conventional,Other,VA Loan

        Estimated market value

        $383,700

        $365,000 - $407,000

        $2,987/mo

        Price history

        DateEventPrice
        7/14/2026Pending sale$399,990$203/sqft
        Source: GAMLS #10783687 Report a problem
        6/24/2026Price change$399,990-4.8%$203/sqft
        Source: GAMLS #10783687 Report a problem
        6/11/2026Listed for sale$419,990$214/sqft
        Source: FMLS GA #7786653 Report a problem

        Public tax history

        Tax history is unavailable.

        Monthly payment

        Est. payment

        Payment breakdown

        Explore the cost of this home by adjusting the details. Changes won't be saved.
        All calculations are estimates and provided by Zillow, Inc. for informational purposes only. Actual amounts may vary.
        HOA fees may include property taxes on listings classified as Co-Ops. Contact the listing agent and/or owner for fee details.
        See how much you could borrow to make a competitive offer.

        Climate risks

        Neighborhood: 30126

        Getting around

        10 / 100
        Car-Dependent
        0 / 100
        No Nearby Transit
        20 / 100
        Somewhat Bikeable

        Nearby schools

        GreatSchools rating
        Schools provided by the listing agent
        • Elementary: Harmony Leland
        • Middle: Lindley
        • High: Pebblebrook

        Source: GAMLS. This data may not be complete. We recommend contacting the local school district to confirm school assignments for this home.

        A local agent can set up tours, give advice and negotiate with sellers.

        Browse local experts