Skip main navigation
Closed
  • $940,000

    5814 Selkirk Dr, Hickory, NC 28601

    3beds
    2,826sqft
    Single Family Residence
    Built in 1987
    1.23 Acres Lot
    $1,109,300 Zestimate®
    $333/sqft
    $2,680 Estimated rent

    Home value

    $1,109,300

    $1.02M - $1.21M

    $2,680/mo

    Zestimate® history
    Loading
    Loading...

    Owner options

    List your home for rent

    $2,680/mo

    Rent Zestimate®

    Find your next renter with Zillow Rental Manager. Plus, with online applications, you can quickly screen prospective tenants – for free.

    Learn more

    $2,680/mo

    Rent Zestimate®

    Refinance and save

    $5,450/mo

    Est. payment

    Refinancing to a lower rate could help reduce your monthly payments and save thousands over the life of the loan.

    See today's rates

    $5,450/mo

    Est. payment

    Explore your selling options

    Work with a Zillow partner agent

    Leverage their expertise and Zillow's premium Showcase listings to get your home seen by more buyers.

    Get started

    List with your own agent

    Get your home in front of millions of buyers by listing it on Zillow.

    Learn how to do it

    Sell it yourself

    Take full control of how buyers see your home on Zillow by listing For Sale by Owner (FSBO).

    List your home

    What's special

    Lakefront livingRetaining wallLakefront homeWindow unitEat-at barOutdoor living spacesDouble closets
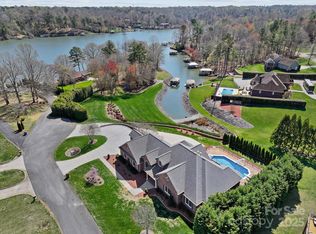
    Lakefront home w/a gentle sloping lot on over 1 acre. This home features a boat dock/ house & ramp for lake access. The lower level has updated kit w/quartz countertop, eat-at bar & overlooks the den featuring a wood burning FP. The main level features a LR, laundry, & walks out to a partially covered patio. The upper level has the MBR w/ double closets, MBA w/double vanity sinks. BR's 2 & 3 are both oversized w/sitting areas & share a full hall BA w/ single vanity sink. A large back deck encompasses most of the backside of the house. Enjoy lake views, entertaining, & grilling out from the detached covered patio lakeside. A detached recreation/gym has a window unit for heat & cooling while you work out with lake views. Irrigation system, Retaining wall & security light pole. Overall, this lakefront home seems to offer a great combination of indoor & outdoor living spaces, making it an excellent choice for anyone looking to enjoy lakefront living w/modern amenities & beautiful views.

    Zillow last checked:

    Listing updated:

    Listed by:

    Amanda Stokes Amanda@StokesREGroup.com,

    RE/MAX Legendary

    Bought with:

    Luke White

    Team Thomas & Associates Realty Inc.

    Source: Canopy MLS as distributed by MLS GRID,MLS#: 4047898MLS Logo

    Facts & features

    Interior

    Bedrooms & bathrooms
    • Bedrooms: 3
    • Bathrooms: 3
    • Full bathrooms: 3
    Primary bedroom
    • Level: Upper
    Bedroom s
    • Level: Upper
    Kitchen
    • Level: Main
    Living room
    • Level: Main
    Heating
    • Forced Air, Heat Pump
    Cooling
    • Ceiling Fan(s), Heat Pump
    Appliances
    • Included: Dishwasher, Electric Range, Electric Water Heater, Microwave
    • Laundry: Laundry Closet
    Features
    • Flooring: Carpet, Linoleum, Hardwood, Other
    • Basement: Finished
    • Fireplace features: Living Room, Wood Burning
    Interior area
    • Total structure area: 1,735
    • Total interior livable area: 2,826 sqft
    • Finished area above ground: 1,735
    • Finished area below ground: 1,091

    Property

    Parking
    • Total spaces: 2
    • Parking features: Attached Garage, Garage on Main Level
    • Attached garage spaces: 2
    Features
    • Levels: Tri-Level
    • Patio & porch: Deck, Porch
    • Has view: Yes
    • View description: Water, Year Round
    • Has water view: Yes
    • Water view: Water
    • Waterfront features: Boat Lift, Retaining Wall, Waterfront
    • Body of water: Lake Hickory
    Lot
    • Size: 1.23 Acres
    • Features: Views
    Details
    • Additional structures: Boat House, Other
    • Parcel number: 3704152749
    • Zoning: Res
    • Special conditions: Standard

    Construction

    Type & style
    • Home type: SingleFamily
    • Property subtype: Single Family Residence
    Materials
    • Brick Partial, Stone Veneer, Wood, Other
    • Foundation: Crawl Space, Other - See Remarks
    Condition
    • New construction: No
    • Year built: 1987

    Utilities & green energy

    • Sewer: Septic Installed
    • Water: Well

    Community & HOA

    Community
    • Subdivision: Crescent Land and Timber
    Location
    • Region: Hickory

    Financial & listing details

    • Price per square foot: $333/sqft
    • Tax assessed value: $482,400
    • Annual tax amount: $4,293
    • Date on market: 7/27/2023
    • Cumulative days on market: 5 days
    • Listing terms: Cash,Conventional,FHA,USDA Loan,VA Loan
    • Road surface type: Asphalt

    Price history

    DateEventPrice
    9/15/2023Sold$940,000+4.4%$333/sqft
    Source: Canopy MLS as distributed by MLS GRID #4047898 Report a problem
    8/1/2023Pending sale$900,000$318/sqft
    Source: Canopy MLS as distributed by MLS GRID #4047898 Report a problem
    7/28/2023Listed for sale$900,000-30.8%$318/sqft
    Source: Canopy MLS as distributed by MLS GRID #CAR4047898 Report a problem
    10/20/2022Listing removed--
    Source: Owner Report a problem
    7/22/2022Pending sale$1,300,000$460/sqft
    Source: Owner Report a problem
    6/10/2022Listed for sale$1,300,000+4%$460/sqft
    Source: Owner Report a problem
    4/7/2022Listing removed--
    Source: Owner Report a problem
    4/4/2022Listed for sale$1,250,000+278.8%$442/sqft
    Source: Owner Report a problem
    4/1/1999Sold$330,000$117/sqft
    Source: Agent Provided Report a problem

    Public tax history

    YearProperty taxesTax assessment
    2025$4,293 +22.8%$680,500 +41.1%
    2024$3,496 $482,400
    2023$3,496 $482,400
    2022$3,496 $482,400
    2021$3,496 +10.1%$482,400 +4.9%
    2020$3,176 -2%$459,700
    2019$3,241 $459,700
    2018$3,241 $459,700
    2017$3,241 +0.2%$459,700
    2016$3,234 $459,700
    2015$3,234 +4.6%$459,700
    2014$3,091 $459,700
    2013-- $459,700 +26.9%
    2012-- $362,300
    2011-- $362,300
    2010-- $362,300
    2009-- $362,300
    2008-- $362,300
    2007-- $362,300
    2006-- $362,300
    2005-- $362,300 +71.1%
    2004-- $211,700
    2003-- $211,700
    2002-- $211,700
    2001-- $211,700 +6.8%
    2000-- $198,200
    Find assessor info on the county website

    Neighborhood: Northlakes

    Nearby schools

    GreatSchools rating
    Schools provided by the listing agent
    • Elementary: Granite Falls
    • Middle: Granite Falls
    • High: South Caldwell

    Source: Canopy MLS as distributed by MLS GRID. This data may not be complete. We recommend contacting the local school district to confirm school assignments for this home.

    Get a cash offer in 3 minutes
    Find out how much your home could sell for in as little as 3 minutes with a no-obligation cash offer.
    Estimated market value
    $1,109,300
    Get a cash offer in 3 minutes
    Find out how much your home could sell for in as little as 3 minutes with a no-obligation cash offer.
    Estimated market value
    $1,109,300