Skip main navigation
Off market
  • $272,000

    5814 Shepherd Crossing Dr, Louisville, KY 40219

    2beds
    1,397sqft
    Condo
    Built in 2010
    -- sqft lot
    $272,000 Zestimate®
    $195/sqft
    $2,045 Estimated rent

    Home value

    $272,000

    $258,000 - $286,000

    $2,045/mo

    Zestimate® history
    Loading
    Loading...

    Owner options

    List your home for rent

    $2,045/mo

    Rent Zestimate®

    Find your next renter with Zillow Rental Manager. Plus, with online applications, you can quickly screen prospective tenants – for free.

    Learn more

    $2,045/mo

    Rent Zestimate®

    Refinance and save

    $1,653/mo

    Est. payment

    Refinancing to a lower rate could help reduce your monthly payments and save thousands over the life of the loan.

    See today's rates

    $1,653/mo

    Est. payment

    Explore your selling options

    Work with a Zillow partner agent

    Leverage their expertise and Zillow's premium Showcase listings to get your home seen by more buyers.

    Get started

    List with your own agent

    Get your home in front of millions of buyers by listing it on Zillow.

    Learn how to do it

    Sell it yourself

    Take full control of how buyers see your home on Zillow by listing For Sale by Owner (FSBO).

    List your home

    What's special

    Fresh neutral paint throughoutNew bio-bidet toiletLarge balconyBonus roomLarge closetCeiling fansPatio home


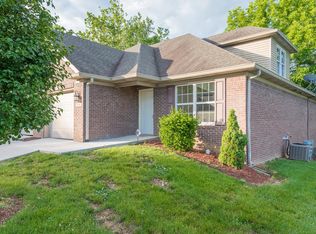
    Welcome to your beautiful open floor plan, nicely updated,well maintained, maintenance free,excellent move in condition ''easy living'' & only 10 yrs young patio home. This home offers approx 1400 sq ft with an additional 750 sq,ft in the walkout basement.This home offers a stunning primary suite with a 7'x5' walk in closet. The primary full bath has tiled flooring,double vanity with granite counter top and a new Bio-bidet toilet.( can be disassembled.) Second bedroom has a double closet. The eat-in kitchen has ALL new upgraded stainless steel fingerprint free appliances which will remain. The cabinets are custom made in a beautiful maple finish with black granite counter tops. You will love the openness that the kitchen and the great room offers. The great room shows off a black marble gas fireplace,vaulted ceiling, access to a large balcony that is big enough for patio furniture. There is also a very nice size loft that could be used for multi purposes..The open area of the loft is 13 1/2' x 14 1/2', the other room in the loft is 10x14. Let your imagination go wild.. a craft room, office, play area,etc. This patio home is a rare find with a finished walkout basement that offers a family room with a trey ceiling & another full bath, a bonus room that previous owners were using as a third large bedroom which has a large closet but no window. This home has 2- 1 car garages. Both are attached, one being in front of the home and the other @ lower level (14X32) around back which will lead to the family room and also a separate entry to the bonus room being used as a third bedroom. There have been several nice upgrades to this home since the seller's purchase. All fresh neutral paint throughout this entire home, Newer updates include light fixtures & ceiling fans, kitchen appliances,new flooring in the basement. newer toilets,and new front storm door. The chair lift to basement will stay but it can be removed by buyer is needed. This home offers so many extras that you don't want to miss out on this one. According to the HOA president, HOA fee should decrease when the development is completed and occupied. Seller is providing an HSA Home Warranty. Call today for your private showing.

    This property is not currently displayed as for sale or rent on Zillow. This may be different from what's on other websites or public sources.

    Facts & features

    Interior

    Bedrooms & bathrooms
    • Bedrooms: 2
    • Bathrooms: 3
    • Full bathrooms: 3
    Heating
    • Forced air, Gas
    Cooling
    • Central
    Features
    • Flooring: Other
    • Basement: Finished
    Interior area
    • Total interior livable area: 1,397 sqft
    • Finished area below ground: 750.00

    Property

    Parking
    • Total spaces: 2
    • Parking features: Garage - Attached
    • Details: Driveway, Lower Level
    Features
    • Patio & porch: Patio
    • Exterior features: Vinyl, Brick
    Lot
    • Size: 214.45 Acres
    Details
    • Additional structures: Garage(s)
    • Parcel number: 23397358140000
    • Wooded area: 0

    Construction

    Type & style
    • Home type: Condo
    • Architectural style: Patio
    Materials
    • Wood
    • Roof: Composition
    Condition
    • Year built: 2010

    Utilities & green energy

    • Sewer: Public Sewer
    • Water: Public
    • Utilities for property: Water Connected, Sewer Connected

    Community & HOA

    HOA
    • Has HOA: Yes
    • Amenities included: Trash, Water, Snow Removal, Maintenance Grounds, Pets Allowed per Restrictions, Sewer, Insurance, Maintenance
    • Services included: Snow Removal, Trash, Maintenance Grounds, Water, Sewer, Exterior Maint., Mstr Ins
    • HOA fee: $297 monthly
    Location
    • Region: Louisville

    Financial & listing details

    • Price per square foot: $195/sqft
    • Tax assessed value: $225,000
    • Annual tax amount: $2,554

    Price history

    DateEventPrice
    5/18/2021Sold$225,000-4.3%$161/sqft
    Source: Metro Search Inc. LLC DBA Apex MLS #1575486 Report a problem
    5/18/2021Pending sale$235,000$168/sqft
    Source: Metro Search Inc. LLC DBA Apex MLS #1575486 Report a problem
    3/19/2021Contingent$235,000$168/sqft
    Source: Metro Search Inc. LLC DBA Apex MLS #1575486 Report a problem
    2/25/2021Price change$235,000-2%$168/sqft
    Source: Metro Search Inc. LLC DBA Apex MLS #1575486 Report a problem
    2/6/2021Listed for sale$239,900$172/sqft
    Source: Metro Search Inc. LLC DBA Apex MLS #1575486 Report a problem
    1/19/2021Contingent$239,900$172/sqft
    Source: Metro Search Inc. LLC DBA Apex MLS #1575486 Report a problem
    12/8/2020Listed for sale$239,900+9%$172/sqft
    Source: Coldwell Banker McMahan #1575486 Report a problem
    7/1/2019Sold$220,000$157/sqft
    Source: Public Record Report a problem

    Public tax history

    YearProperty taxesTax assessment
    2024$2,554 -2.8%$225,000
    2023$2,628 -0.3%$225,000
    2022$2,637 -5.2%$225,000 +2.3%
    2021$2,783 +7.5%$220,000
    2020$2,589 $220,000 +65.5%
    2019$2,589 +21.6%$132,970 -33.2%
    2018$2,130 $199,000
    2017$2,130 +7.1%$199,000
    2013$1,990 +70.2%$199,000 +70.2%
    2011$1,169 $116,890
    2010-- --
    Find assessor info on the county website

    Neighborhood: Highview

    Nearby schools

    GreatSchools rating
    Get pre-qualified for a loan
    At Zillow Home Loans, we can pre-qualify you in as little as 5 minutes with no impact to your credit score.

    An equal housing lender. NMLS #10287.

    Sell for more on Zillow
    Get a Zillow Showcase℠ listing at no additional cost and you could sell for .
    $272,000
    2% more
    +$5,440
    With Zillow Showcase(estimated)
    $277,440