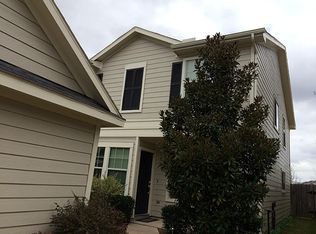
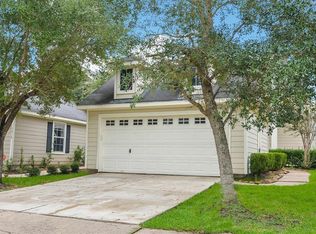
Welcome home! This 3-bed, 2.5 bath beauty nestled toward the front of Sienna features FRESH INTERIOR PAINT THROUGHOUT & NEW CARPET UPSTAIRS, INCLUDING THE STAIRS! These updates create a bright, refreshed, move-in ready feel! Plus recent updates: NEW THERMOSTATS (2025), DISHWASHER & AC COMPRESSOR (2023) & ROOF (2021). Designed with spacious living areas, the layout flows seamlessly from the light-filled family room into the open kitchen featuring generous cabinetry, ample prep space, gas cooking & a refrigerator included for added convenience. Upstairs, the oversized gameroom offers flexible space for movie nights, play or a home office, while the private primary suite features a walk-in closet & relaxing en-suite bath with soaking tub & separate shower. Secondary bedrooms are warm & welcoming with updated finishes & natural light. Outside, enjoy your private backyard with patio space for relaxing or entertaining. Ideally situated near neighborhood pools, greenbelts & trails. Come see!
For sale
$265,000
5814 Sonoma Rdg, Missouri City, TX 77459
3beds
1,757sqft
Single Family Residence
Built in 2005
3,794 Square Feet Lot
$259,800 Zestimate®
$151/sqft
$132/mo HOA
What's special
Gas cookingFresh interior paint throughoutLight-filled family roomOpen kitchenOversized gameroomWalk-in closetRefrigerator included
- 12 days |
- 190 |
- 16 |
Zillow last checked:
Listing updated:
Listed by:
Augustin Vaeza TREC #0660544 713-824-4511,
RE/MAX Fine Properties
Source: HAR,MLS#: 70318799
Loading...
Facts & features
Interior
Bedrooms & bathrooms
- Bedrooms: 3
- Bathrooms: 3
- Full bathrooms: 2
- 1/2 bathrooms: 1
Rooms
- Room types: Den, Utility Room
Primary bathroom
- Features: Half Bath, Primary Bath: Separate Shower, Primary Bath: Soaking Tub, Secondary Bath(s): Tub/Shower Combo, Vanity Area
Kitchen
- Features: Kitchen open to Family Room, Pantry, Pots/Pans Drawers
Heating
- Natural Gas
Cooling
- Ceiling Fan(s), Electric
Appliances
- Included: ENERGY STAR Qualified Appliances, Disposal, Refrigerator, Gas Oven, Microwave, Gas Range, Dishwasher
- Laundry: Electric Dryer Hookup, Gas Dryer Hookup, Washer Hookup
Features
- High Ceilings, Prewired for Alarm System, All Bedrooms Up, En-Suite Bath, Walk-In Closet(s)
- Flooring: Carpet, Tile, Wood
- Windows: Window Coverings
Interior area
- Total structure area: 1,757
- Total interior livable area: 1,757 sqft
Video & virtual tour
Property
Parking
- Total spaces: 2
- Parking features: Detached, Garage Door Opener, Double-Wide Driveway
- Garage spaces: 2
Features
- Stories: 2
- Patio & porch: Patio/Deck
- Fencing: Back Yard
Lot
- Size: 3,794 Square Feet
- Features: Near Golf Course, Subdivided, 0 Up To 1/4 Acre
Details
- Parcel number: 8131050030090907
Construction
Type & style
- Home type: SingleFamily
- Architectural style: Traditional
- Property subtype: Single Family Residence
Materials
- Cement Siding
- Foundation: Slab
- Roof: Composition
Condition
- New construction: No
- Year built: 2005
Utilities & green energy
- Water: Water District
Green energy
- Energy efficient items: Attic Vents, Thermostat, Insulation
Community & HOA
Community
- Features: Subdivision Tennis Court
- Security: Prewired for Alarm System
- Subdivision: Sienna Village Of Anderson Spgs Sec 5-A
HOA
- Has HOA: Yes
- Amenities included: Basketball Court, Clubhouse, Dog Park, Fitness Center, Horse Trails, Jogging Path, Park, Picnic Area, Playground, Pond, Pool, Splash Pad, Sport Court, Stocked Pond, Tennis Court(s), Trail(s)
- HOA fee: $1,580 annually
Location
- Region: Missouri City
Financial & listing details
- Price per square foot: $151/sqft
- Tax assessed value: $257,792
- Annual tax amount: $6,706
- Date on market: 6/28/2026
- Listing terms: Cash,Conventional,FHA,VA Loan
- Exclusions: None
- Ownership: Full Ownership
Estimated market value
$259,800
$247,000 - $273,000
$1,922/mo
Price history
| Date | Event | Price |
|---|---|---|
| 6/28/2026 | Listed for sale | $265,000$151/sqft |
Source: | ||
| 6/2/2026 | Listing removed | $265,000$151/sqft |
Source: | ||
| 5/28/2026 | Listed for sale | $265,000$151/sqft |
Source: | ||
| 5/22/2026 | Pending sale | $265,000$151/sqft |
Source: | ||
| 5/7/2026 | Listed for sale | $265,000+51.4%$151/sqft |
Source: | ||
| 3/1/2019 | Listing removed | $1,650$1/sqft |
Source: RE/MAX Fine Properties #39860784 Report a problem | ||
| 2/6/2019 | Listed for rent | $1,650$1/sqft |
Source: RE/MAX Fine Properties #39860784 Report a problem | ||
| 7/20/2015 | Listing removed | $175,000$100/sqft |
Source: Coldwell Banker United, Realtors #57280978 Report a problem | ||
| 3/19/2015 | Pending sale | $175,000$100/sqft |
Source: Coldwell Banker United, Realtors #57280978 Report a problem | ||
| 3/19/2015 | Listed for sale | $175,000$100/sqft |
Source: Coldwell Banker United, Realtors #57280978 Report a problem | ||
| 2/18/2015 | Sold | -- |
Source: Agent Provided Report a problem | ||
| 1/24/2015 | Listed for sale | $175,000$100/sqft |
Source: Coldwell Banker United, #57280978 Report a problem | ||
| 1/12/2015 | Pending sale | $175,000$100/sqft |
Source: Coldwell Banker United, #57280978 Report a problem | ||
| 1/7/2015 | Listed for sale | $175,000+27.5%$100/sqft |
Source: Coldwell Banker United, REALTORS, Cy-Fair Office #57280978 Report a problem | ||
| 4/15/2011 | Listing removed | $137,300$78/sqft |
Source: Keller Williams Realty Southwest #66394419 Report a problem | ||
| 12/10/2010 | Listed for sale | $137,300$78/sqft |
Source: Keller Williams Realty Southwest #66394419 Report a problem | ||
Public tax history
| Year | Property taxes | Tax assessment |
|---|---|---|
| 2025 | $3,812 +15.2% | $257,792 +9.8% |
| 2024 | $3,308 -9.2% | $234,803 -8% |
| 2023 | $3,644 -0.2% | $255,143 +10.8% |
| 2022 | $3,650 +28.5% | $230,180 +34.7% |
| 2021 | $2,841 -0.7% | $170,860 +1.1% |
| 2020 | $2,862 +0.9% | $169,000 +3% |
| 2019 | $2,837 -5.1% | $164,000 -2.2% |
| 2018 | $2,990 -41.1% | $167,610 -2.3% |
| 2017 | $5,077 | $171,620 +4.9% |
| 2016 | $5,077 +78.7% | $163,560 +5.1% |
| 2015 | $2,841 +16.9% | $155,590 +17.5% |
| 2014 | $2,431 | $132,470 +5% |
| 2013 | -- | $126,160 +9.4% |
| 2012 | -- | $115,360 -1.7% |
| 2011 | -- | $117,390 -7.3% |
| 2010 | -- | $126,640 -5.4% |
| 2009 | -- | $133,850 +5.4% |
| 2008 | -- | $126,950 -1% |
| 2007 | -- | $128,170 0% |
| 2006 | -- | $128,190 +654.1% |
| 2005 | -- | $17,000 |
Find assessor info on the county website
Monthly payment
Est. payment$--/mo
Payment breakdown
Explore the cost of this home by adjusting the details. Changes won't be saved.All calculations are estimates and provided by Zillow, Inc. for informational purposes only. Actual amounts may vary.
HOA fees may include property taxes on listings classified as Co-Ops. Contact the listing agent and/or owner for fee details.
Mortgage interest rates are dependent on a number of factors, including credit score, down payment, and repayment length. Interest rate data provided by Zillow Group Marketplace, Inc. as of 1/1/1970 from various mortgage lenders with which we have lead or other similar arrangements; the Estimated Payment is an average of those rates.
See how much you could borrow to make a competitive offer.
Climate risks
Neighborhood: Sienna Village of Anderson Springs
Nearby schools
GreatSchools rating
- 6/10Jan Schiff Elementary SchoolGrades: PK-5Distance: 0.4 mi
- 7/10Billy Baines Middle SchoolGrades: 6-8Distance: 1.6 mi
- 7/10Ridge Point High SchoolGrades: 9-12Distance: 3.8 mi
Schools provided by the listing agent
- Elementary: Schiff Elementary School
- Middle: Baines Middle School
- High: Ridge Point High School
Source: HAR. This data may not be complete. We recommend contacting the local school district to confirm school assignments for this home.
A local agent can set up tours, give advice and negotiate with sellers.