Welcome to this Beautifully Updated Ranch-Style Condo with Private Patio located in the very desirable gated community of Georgetown of Lyndhurst!
Discover easy living in this beautifully fully updated ranch style condo located in the heart of Lyndhurst. This inviting one bedroom, one- full bath home offers modern comfort and convenience with a bright, open layout.
The spacious living room features natural light from the patio slider doors and flows seamlessly into the living room space. Fully updated kitchen, complete with brand new Merillat classic soft close kitchen cabinetry, brand new granite kitchen countertops and all new stainless steel appliances. Generously sized master bedroom across from the fully renovated bathroom with modern finishes. Upgrades completed: New electrical, brand new kitchen, brand new bathroom, freshly painted unit, new luxury vinyl flooring and new mechanicals.
Enjoy outdoor living on your private patio, perfect for relaxing or entertaining guests. Additional features include in-unit laundry with a washer and dryer, neutral décor, newer LTV flooring, and updated lighting throughout.
The complex also has a clubhouse with a full size gym area and a built in pool with a party room available by bookings. There is also a playground area.
Conveniently located near shopping, dining, parks, and major highways, this move-in-ready home combines comfort, style, and low-maintenance living. Perfect for first-time buyers, downsizers, or anyone seeking a beautifully updated condo in a great location!
Schedule your private showing today!
Closed
$120,500
5814 Tiffany Ct, Lyndhurst, OH 44124
1beds
--sqft
Condominium
Built in 1969
-- sqft lot
$112,800 Zestimate®
$--/sqft
$1,265 Estimated rent
Home value
$112,800
$103,000 - $123,000
$1,265/mo
Zestimate® history
Owner options
List your home for rent
$1,265/mo
Rent Zestimate®
Find your next renter with Zillow Rental Manager. Plus, with online applications, you can quickly screen prospective tenants – for free.
$1,265/mo
Rent Zestimate®
Refinance and save
$979/mo
Est. payment
Refinancing to a lower rate could help reduce your monthly payments and save thousands over the life of the loan.
$979/mo
Est. payment
Explore your selling options
Work with a Zillow partner agent
Leverage their expertise and Zillow's premium Showcase listings to get your home seen by more buyers.
Get startedList with your own agent
Get your home in front of millions of buyers by listing it on Zillow.
Learn how to do itSell it yourself
Take full control of how buyers see your home on Zillow by listing For Sale by Owner (FSBO).
List your homeWhat's special
Private patioFully updated kitchenGenerously sized master bedroomFully renovated bathroom
Zillow last checked:
Listing updated:
Listed by:
Deana Bram 440-533-5685 deanabram@mcdhomes.com,
McDowell Homes Real Estate Services,
Laura Mokwa 440-463-7531,
McDowell Homes Real Estate Services
Bought with:
Melinda Chamberlin, 351576
Keller Williams Living
Ken Smith, 2002012006
Keller Williams Living
Source: MLS Now,MLS#: 5163854 Originating MLS: Lake Geauga Area Association of REALTORS
Originating MLS: Lake Geauga Area Association of REALTORSFacts & features
Interior
Bedrooms & bathrooms
- Bedrooms: 1
- Bathrooms: 1
- Full bathrooms: 1
- Main level bathrooms: 1
- Main level bedrooms: 1
Primary bedroom
- Description: Flooring: Luxury Vinyl Tile
- Level: First
- Dimensions: 15 x 12
Bathroom
- Description: Flooring: Luxury Vinyl Tile
- Level: First
Dining room
- Description: Flooring: Luxury Vinyl Tile
- Level: First
- Dimensions: 9 x 18
Kitchen
- Description: Flooring: Luxury Vinyl Tile
- Level: First
- Dimensions: 11 x 8
Laundry
- Description: Flooring: Luxury Vinyl Tile
- Level: First
Living room
- Description: Flooring: Luxury Vinyl Tile
- Level: First
- Dimensions: 18 x 13
Other
- Description: Other Patio
- Level: First
Heating
- Forced Air, Gas
Cooling
- Central Air
Appliances
- Included: Cooktop, Dryer, Dishwasher, Disposal, Microwave, Range, Refrigerator, Washer
- Laundry: In Unit
Features
- Has basement: No
- Has fireplace: No
Property
Parking
- Total spaces: 1
- Parking features: Detached, Garage
- Garage spaces: 1
Features
- Levels: One
- Stories: 1
- Patio & porch: Covered, Patio
- Exterior features: Storage
- Has private pool: Yes
- Pool features: Community
Details
- Additional parcels included: 71425932D
- Parcel number: 71425869C
Construction
Type & style
- Home type: Condo
- Architectural style: Ranch
- Property subtype: Condominium
Materials
- Brick
- Foundation: Slab
- Roof: Asphalt,Fiberglass
Condition
- Year built: 1969
Utilities & green energy
- Sewer: Public Sewer
- Water: Public
Green energy
- Energy efficient items: Insulation
Community & HOA
Community
- Features: Clubhouse, Fitness, Gated, Playground, Pool, Street Lights, Sidewalks
- Security: Carbon Monoxide Detector(s), Smoke Detector(s)
- Subdivision: Georgetown/Lyndhurst Condo
HOA
- Has HOA: Yes
- Services included: Association Management, Insurance, Maintenance Grounds, Maintenance Structure, Parking, Recreation Facilities, Reserve Fund, Sewer, Snow Removal, Security, Trash, Water
- HOA fee: $277 monthly
Location
- Region: Lyndhurst
Financial & listing details
- Tax assessed value: $67,900
- Annual tax amount: $1,866
- Date on market: 10/14/2025
- Cumulative days on market: 6 days
- Listing terms: Cash,Conventional
Price history
| Date | Event | Price |
|---|---|---|
| 11/12/2025 | Sold | $120,500 |
Source:  MLS Now #5163854 Report a problem MLS Now #5163854 Report a problem | ||
| 10/20/2025 | Pending sale | $120,500 |
Source: MLS Now #5163854 Report a problem | ||
| 10/14/2025 | Listed for sale | $120,500+186.9% |
Source: MLS Now #5163854 Report a problem | ||
| 5/26/2015 | Sold | $42,000-10.6% |
Source: MLS Now #3679311 Report a problem | ||
| 7/15/1997 | Sold | $47,000 |
Source: Public Record Report a problem | ||
Public tax history
| Year | Property taxes | Tax assessment |
|---|---|---|
| 2025 | $1,786 +11.7% | $23,770 |
| 2024 | $1,599 +11.7% | $23,770 +38.3% |
| 2023 | $1,431 +0.6% | $17,190 |
| 2022 | $1,423 +0.9% | $17,190 |
| 2021 | $1,410 -0.1% | $17,190 +13.9% |
| 2020 | $1,412 +8.2% | $15,090 +0.1% |
| 2019 | $1,305 -10.3% | $15,080 -0.1% |
| 2018 | $1,455 +4.8% | $15,090 +14.9% |
| 2017 | $1,389 +0.7% | $13,130 |
| 2016 | $1,379 | $13,130 |
| 2015 | $1,379 -9.9% | $13,130 -12% |
| 2014 | $1,531 +1.3% | $14,920 |
| 2013 | $1,512 +2.2% | $14,920 |
| 2012 | $1,479 +0.8% | $14,920 -12.3% |
| 2011 | $1,467 0% | $17,010 |
| 2010 | $1,467 +0.6% | $17,010 |
| 2009 | $1,459 -2.6% | $17,010 -9% |
| 2008 | $1,498 +8.1% | $18,700 |
| 2007 | $1,385 +0.5% | $18,700 |
| 2006 | $1,378 +2.6% | $18,700 +2.9% |
| 2005 | $1,343 +9.5% | $18,170 |
| 2004 | $1,227 +10.1% | $18,170 |
| 2003 | $1,114 -43.1% | $18,170 +10.5% |
| 2001 | $1,956 +7.1% | $16,450 |
| 2000 | $1,826 | $16,450 |
Find assessor info on the county website
Neighborhood: 44124
Nearby homes
- $117,0001 bd1 ba-- sqft5824 Tiffany Ct, Lyndhurst, OH 44124Sold
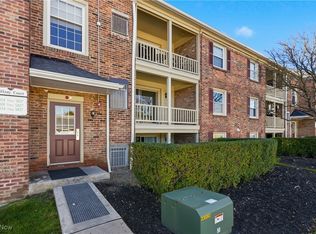
- $93,5001 bd1 ba805 sqft5834 Tiffany Ct, Lyndhurst, OH 44124Off Market
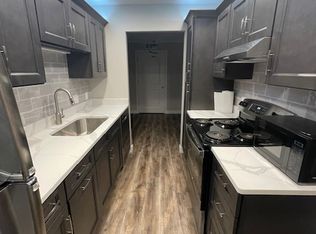
- $89,0001 bd1 ba805 sqft5825 Tiffany Ct, Lyndhurst, OH 44124Sold

- $89,8001 bd1 ba805 sqft5815 Tiffany Ct, Lyndhurst, OH 44124Off Market
- $100,7001 bd1 ba805 sqft5815 Tiffany Ct, Cleveland, OH 44124Off Market
- $86,3001 bd1 ba870 sqft5816 Tiffany Ct, Lyndhurst, OH 44124Off Market
- $96,8001 bd1 ba870 sqft5826 Tiffany Ct, Lyndhurst, OH 44124Off Market
- $--1 bd1 ba900 sqft5826 Tiffany Ct #1, Cleveland, OH 44124Off Market
Nearby schools
GreatSchools rating
- 9/10Sunview Elementary SchoolGrades: K-3Distance: 0.6 mi
- 5/10Greenview Upper Elementary SchoolGrades: 4-7Distance: 2.3 mi
- 5/10Brush High SchoolGrades: 9-12Distance: 2 mi
Schools provided by the listing agent
- District: South Euclid-Lyndhurst - 1829
Source: MLS Now. This data may not be complete. We recommend contacting the local school district to confirm school assignments for this home.
Get a cash offer in 3 minutes
Find out how much your home could sell for in as little as 3 minutes with a no-obligation cash offer.
Estimated market value
$112,800
Get a cash offer in 3 minutes
Find out how much your home could sell for in as little as 3 minutes with a no-obligation cash offer.
Estimated market value
$112,800
- Ohio
- Cuyahoga County
- Lyndhurst
- 44124
- 5814 Tiffany Ct
Nearby cities
Nearby zip codes
Other Lyndhurst Topics
