Welcome to this stunning 2-story home boasting 5 bedrooms, 4.1 bathrooms in the Park Hill School District.
As you step inside, you'll be greeted by an open-concept main living area that effortlessly combines style and functionality. The generously sized family room, complete with a cozy fireplace, sets the perfect tone for relaxation and gatherings. Adjacent to the family room is a formal dining area, ideal for hosting special occasions and creating lasting memories.
Working from home has never been more enjoyable with the separate office space, providing you with the privacy and tranquility you need. The heart of this home is the expansive eat-in kitchen, adorned with granite countertops, a spacious island, and a pantry that will delight the chef in you. The adjoining hearth room is the ideal spot to unwind with your morning coffee or entertain guests.
The large finished walk-out basement is a true gem, featuring a second kitchen, a bedroom, and a full bath. Whether you're hosting guests or creating a cozy retreat for family movie nights, this space offers endless possibilities.
The spacious primary suite on the upper level is a serene sanctuary, complete with a sitting room, ceiling fan, and a walk-in closet that will satisfy even the most discerning buyer. The en-suite bathroom is a spa-like haven, offering a double vanity, a separate shower, and a luxurious whirlpool tub for those moments of relaxation.
This home is not only beautifully appointed but also thoughtfully updated with newer windows and a roof that provide peace of mind and added energy efficiency.
Step outside to discover your very own outdoor oasis. A screened-in area under the deck allows for bug-free enjoyment of the fresh air, while the large lot features majestic trees and landscaping that provide both shade and privacy. Situated on a peaceful dead-end street, you'll relish the serenity and safety of this tranquil neighborhood.
Don't miss your chance to make this house your forever home!
Sold
Street View
Price Unknown
5814 Trailridge Dr, Kansas City, MO 64152
5beds
3,809sqft
Single Family Residence
Built in 1998
0.29 Acres Lot
$676,900 Zestimate®
$--/sqft
$4,604 Estimated rent
Home value
$676,900
$643,000 - $711,000
$4,604/mo
Zestimate® history
Owner options
List your home for rent
$4,604/mo
Rent Zestimate®
Find your next renter with Zillow Rental Manager. Plus, with online applications, you can quickly screen prospective tenants – for free.
$4,604/mo
Rent Zestimate®
Refinance and save
$1,075/mo
Est. payment
Refinancing to a lower rate could help reduce your monthly payments and save thousands over the life of the loan.
$1,075/mo
Est. payment
Explore your selling options
Work with a Zillow partner agent
Leverage their expertise and Zillow's premium Showcase listings to get your home seen by more buyers.
Get startedList with your own agent
Get your home in front of millions of buyers by listing it on Zillow.
Learn how to do itSell it yourself
Take full control of how buyers see your home on Zillow by listing For Sale by Owner (FSBO).
List your homeWhat's special
Zillow last checked:
Listing updated:
Listed by:
Dani Beyer Team 816-321-0120,
Keller Williams KC North,
Tara Gase 816-516-9596,
Keller Williams KC North
Bought with:
Michael Russell, 1999023788
Platinum Realty LLC
Source: Heartland MLS as distributed by MLS GRID,MLS#: 2457742
Facts & features
Interior
Bedrooms & bathrooms
- Bedrooms: 5
- Bathrooms: 5
- Full bathrooms: 4
- 1/2 bathrooms: 1
Primary bedroom
- Features: Built-in Features, Carpet, Ceiling Fan(s), Fireplace
- Level: Second
- Area: 272 Square Feet
- Dimensions: 17 x 16
Bedroom 2
- Features: Carpet, Ceiling Fan(s), Walk-In Closet(s)
- Level: Main
- Area: 182 Square Feet
- Dimensions: 14 x 13
Bedroom 3
- Features: Carpet, Ceiling Fan(s)
- Level: Second
- Area: 247 Square Feet
- Dimensions: 19 x 13
Bedroom 4
- Features: Carpet, Ceiling Fan(s), Walk-In Closet(s)
- Level: Second
- Area: 180 Square Feet
- Dimensions: 15 x 12
Bedroom 5
- Features: Carpet, Walk-In Closet(s)
- Level: Basement
Primary bathroom
- Features: Ceramic Tiles, Double Vanity, Separate Shower And Tub
- Level: Second
- Area: 240 Square Feet
- Dimensions: 16 x 15
Bathroom 2
- Features: Ceramic Tiles, Granite Counters, Shower Only
- Level: Second
Bathroom 3
- Features: Ceramic Tiles, Double Vanity, Shower Over Tub
- Level: Second
Bathroom 4
- Features: Ceramic Tiles, Granite Counters, Shower Only
- Level: Basement
Dining room
- Features: Carpet
- Level: First
- Area: 168 Square Feet
- Dimensions: 14 x 12
Half bath
- Features: Granite Counters
- Level: First
Kitchen
- Features: Granite Counters, Kitchen Island, Pantry
- Level: First
- Area: 225 Square Feet
- Dimensions: 15 x 15
Laundry
- Features: Built-in Features, Ceramic Tiles
- Level: First
- Area: 77 Square Feet
- Dimensions: 11 x 7
Living room
- Features: Carpet, Fireplace
- Level: First
- Area: 289 Square Feet
- Dimensions: 17 x 17
Office
- Level: Main
Sitting room
- Features: Built-in Features, Carpet, Fireplace
- Level: Second
- Area: 110 Square Feet
- Dimensions: 11 x 10
Heating
- Heatpump/Gas
Cooling
- Electric, Heat Pump
Appliances
- Included: Dishwasher, Disposal, Humidifier, Refrigerator, Gas Range
- Laundry: Laundry Room, Off The Kitchen
Features
- Ceiling Fan(s), Kitchen Island, Pantry, Walk-In Closet(s)
- Flooring: Carpet, Wood
- Basement: Full,Sump Pump,Walk-Out Access
- Number of fireplaces: 2
- Fireplace features: Gas, Gas Starter, Hearth Room, Living Room, Master Bedroom, See Through
Interior area
- Total structure area: 3,809
- Total interior livable area: 3,809 sqft
- Finished area above ground: 2,980
- Finished area below ground: 829
Property
Parking
- Total spaces: 3
- Parking features: Attached, Garage Faces Front
- Attached garage spaces: 3
Features
- Patio & porch: Deck, Patio, Covered, Screened
- Spa features: Bath
Lot
- Size: 0.29 Acres
- Features: City Lot, Cul-De-Sac
Details
- Parcel number: 207025100001026000
Construction
Type & style
- Home type: SingleFamily
- Architectural style: Traditional
- Property subtype: Single Family Residence
Materials
- Stone & Frame
- Roof: Composition
Condition
- Year built: 1998
Details
- Builder model: Windsor
- Builder name: Richard Dutton
Utilities & green energy
- Sewer: Public Sewer
- Water: Public
Community & HOA
Community
- Security: Security System, Smoke Detector(s)
- Subdivision: Riss Lake
HOA
- Has HOA: Yes
- Amenities included: Boat Dock, Play Area, Pool, Tennis Court(s), Trail(s)
- Services included: Curbside Recycle, Snow Removal, Trash
- HOA fee: $1,075 annually
Location
- Region: Kansas City
Financial & listing details
- Annual tax amount: $6,592
- Date on market: 10/6/2023
- Listing terms: Cash,Conventional,FHA,VA Loan
- Ownership: Private
Price history
| Date | Event | Price |
|---|---|---|
| 11/15/2023 | Sold | -- |
Source:  Heartland MLS as distributed by MLS GRID #2457742 Report a problem Heartland MLS as distributed by MLS GRID #2457742 Report a problem | ||
| 10/17/2023 | Pending sale | $600,000$158/sqft |
Source: Heartland MLS as distributed by MLS GRID #2457742 Report a problem | ||
| 10/9/2023 | Contingent | $600,000$158/sqft |
Source: Heartland MLS as distributed by MLS GRID #2457742 Report a problem | ||
| 10/6/2023 | Listed for sale | $600,000$158/sqft |
Source: Heartland MLS as distributed by MLS GRID #2457742 Report a problem | ||
Public tax history
Tax history is unavailable.
Neighborhood: 64152
Nearby homes
- $641,9004 bd3 ba2.9k sqft5814 Trailridge Drive, Parkville, MO 64152Off Market
- $563,4004 bd4 ba2.7k sqft5816 Trailridge Dr, Parkville, MO 64152Off Market
- $646,2004 bd3 ba3.1k sqft5812 Trailridge Dr, Parkville, MO 64152Off Market
- $662,6004 bd5 ba2.9k sqft5819 Manor Ln, Parkville, MO 64152Off Market
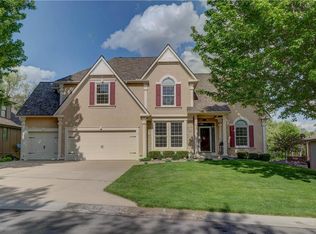
- $664,4005 bd5 ba3.6k sqft5817 Manor Ln, Parkville, MO 64152Off Market
- $--4 bd5 ba4.5k sqft5818 Trailridge Dr, Parkville, MO 64152Sold
- $628,3004 bd4 ba3.5k sqft5810 Trailridge Dr, Parkville, MO 64152Off Market
- $669,1004 bd5 ba4.5k sqft5821 Manor Ln, Parkville, MO 64152Off Market
Nearby schools
GreatSchools rating
- 7/10English Landing Elementary SchoolGrades: K-5Distance: 0.6 mi
- 8/10Lakeview Middle SchoolGrades: 6-8Distance: 0.5 mi
- 8/10Park Hill South High SchoolGrades: 9-12Distance: 2.6 mi
Schools provided by the listing agent
- Elementary: English Landing
- Middle: Lakeview
- High: Park Hill South
Source: Heartland MLS as distributed by MLS GRID. This data may not be complete. We recommend contacting the local school district to confirm school assignments for this home.
Get a cash offer in 3 minutes
Find out how much your home could sell for in as little as 3 minutes with a no-obligation cash offer.
Estimated market value
$676,900
Get a cash offer in 3 minutes
Find out how much your home could sell for in as little as 3 minutes with a no-obligation cash offer.
Estimated market value
$676,900
- Missouri
- Platte County
- Parkville
- 64152
- 5814 Trailridge Dr
Nearby cities
Nearby zip codes
Other Parkville Topics
