Nestled along the serene Elkhart River on a picturesque one-acre parcel, this stunning Cape Cod home is a local landmark, rich in history and charm. Over the years, it has played host to unforgettable gatherings filled with joy, laughter, and cherished memories. This 4-bedroom, 4-bathroom residence boasts an inviting layout, including an upstairs apartment, perfect for guests or extended family. The formal dining room and spacious living room provide elegant entertaining spaces, while the delightful kitchen with a cozy breakfast nook adds warmth and character. Step into the iconic "lodge" room, where soaring beamed ceilings and a magnificent stone fireplace create an awe-inspiring focal point—you’ll be sold the moment you walk in. Crown moldings, thoughtful updates, and meticulous preservation of the home’s original character make this a true showstopper. Outside enjoy the covered front porch where there will be many opportunities to sit and gaze at the stars. A 2 car attached and 2 car detached garage is an added bonus as well. A rare gem on a scenic riverfront lot, this home is ready to welcome its next chapter of memories.
Closed
$485,000
58143 County Road 115, Goshen, IN 46528
4beds
4,032sqft
Single Family Residence
Built in 1955
1.76 Acres Lot
$523,300 Zestimate®
$--/sqft
$2,444 Estimated rent
Home value
$523,300
$461,000 - $597,000
$2,444/mo
Zestimate® history
Owner options
List your home for rent
$2,444/mo
Rent Zestimate®
Find your next renter with Zillow Rental Manager. Plus, with online applications, you can quickly screen prospective tenants – for free.
$2,444/mo
Rent Zestimate®
Refinance and save
$3,129/mo
Est. payment
Refinancing to a lower rate could help reduce your monthly payments and save thousands over the life of the loan.
$3,129/mo
Est. payment
Explore your selling options
Work with a Zillow partner agent
Leverage their expertise and Zillow's premium Showcase listings to get your home seen by more buyers.
Get startedList with your own agent
Get your home in front of millions of buyers by listing it on Zillow.
Learn how to do itSell it yourself
Take full control of how buyers see your home on Zillow by listing For Sale by Owner (FSBO).
List your homeWhat's special
Zillow last checked:
Listing updated:
Listed by:
Julie Thatcher 574-522-2822,
Coldwell Banker Real Estate Group
Bought with:
Julie Thatcher, RB14043274
Coldwell Banker Real Estate Group
Source: IRMLS,MLS#: 202510966
Facts & features
Interior
Bedrooms & bathrooms
- Bedrooms: 4
- Bathrooms: 4
- Full bathrooms: 4
Bedroom 1
- Level: Upper
Bedroom 2
- Level: Upper
Dining room
- Level: Main
- Area: 0
- Dimensions: 0 x 0
Family room
- Level: Main
- Area: 0
- Dimensions: 0 x 0
Kitchen
- Level: Main
- Area: 0
- Dimensions: 0 x 0
Living room
- Level: Main
- Area: 0
- Dimensions: 0 x 0
Office
- Level: Main
- Area: 0
- Dimensions: 0 x 0
Heating
- Natural Gas, Forced Air
Cooling
- Central Air
Appliances
- Included: Dishwasher, Refrigerator, Washer, Dryer-Gas, Electric Oven, Gas Water Heater
Features
- Bookcases, Beamed Ceilings, Stone Counters, Crown Molding, Eat-in Kitchen, Entrance Foyer, Guest Quarters, Kitchenette, Stand Up Shower, Tub/Shower Combination, Formal Dining Room, Great Room
- Flooring: Hardwood, Laminate
- Windows: Window Treatments
- Basement: Full,Partially Finished
- Number of fireplaces: 1
- Fireplace features: Living Room, Gas Starter
Interior area
- Total structure area: 5,876
- Total interior livable area: 4,032 sqft
- Finished area above ground: 3,612
- Finished area below ground: 420
Property
Parking
- Total spaces: 2
- Parking features: Attached, Garage Door Opener
- Attached garage spaces: 2
Accessibility
- Accessibility features: Chair Rail
Features
- Levels: Two
- Stories: 2
- Patio & porch: Deck, Porch Covered
- Exterior features: Irrigation System
- Has view: Yes
- On waterfront: Yes
- Waterfront features: Waterfront-High Bank, Frontage Lot, River
- Body of water: Elkhart River
- Frontage length: Water Frontage(450)
Lot
- Size: 1.76 Acres
- Features: 0-2.9999, City/Town/Suburb
Details
- Additional structures: Second Garage
- Additional parcels included: 2006-23-226-027.000-009
- Parcel number: 200623226028.000009
Construction
Type & style
- Home type: SingleFamily
- Architectural style: Cape Cod
- Property subtype: Single Family Residence
Materials
- Vinyl Siding
- Roof: Asphalt
Condition
- New construction: No
- Year built: 1955
Utilities & green energy
- Sewer: Septic Tank
- Water: Well
Community & HOA
Community
- Security: Security System, Smoke Detector(s), Radon System
- Subdivision: None
Location
- Region: Goshen
Financial & listing details
- Tax assessed value: $395,700
- Annual tax amount: $4,088
- Date on market: 4/2/2025
Price history
| Date | Event | Price |
|---|---|---|
| 4/1/2025 | Sold | $485,000+870% |
Source:  IRMLS #202510966 Report a problem IRMLS #202510966 Report a problem | ||
| 3/1/1996 | Sold | $50,000$12/sqft |
Source: Agent Provided Report a problem | ||
Public tax history
| Year | Property taxes | Tax assessment |
|---|---|---|
| 2025 | $3,589 +0.5% | $395,700 +12.7% |
| 2024 | $3,569 -4.5% | $351,000 +5.6% |
| 2023 | $3,736 +6.1% | $332,400 |
| 2022 | $3,522 -6.3% | $332,400 +8.8% |
| 2021 | $3,760 +0.5% | $305,500 +10.1% |
| 2020 | $3,740 +10.7% | $277,400 +1.7% |
| 2019 | $3,379 +4.6% | $272,800 +10.5% |
| 2018 | $3,231 +16.8% | $246,900 +6% |
| 2017 | $2,767 | $233,000 +8% |
| 2016 | $2,767 +1.7% | $215,700 +4.7% |
| 2014 | $2,722 +16% | $206,000 +0.8% |
| 2013 | $2,347 +3.7% | $204,300 +5% |
| 2012 | $2,263 +11.7% | $194,500 +7.6% |
| 2011 | $2,025 -7.7% | $180,800 -9.3% |
| 2010 | $2,193 -9.2% | $199,300 -8.9% |
| 2009 | $2,414 | $218,800 |
Find assessor info on the county website
Neighborhood: Downtown
Nearby homes
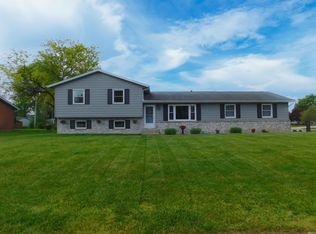
- $300,0004 bd2 ba1.7k sqft27500 Lamplighter Ln, Elkhart, IN 46514Sold
- $9,5009,583 sqftW Garfield Ave, Elkhart, IN 46516Sold
- $347,2653 bd2 ba2.1k sqft29495 New Farm Trl, Elkhart, IN 46514Sold
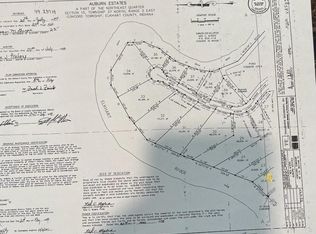
- $47,5000.84 acresLOT 22 Auburn Ests, Elkhart, IN 46516Sold
- $169,5005.6 acresCounty Road 15, Elkhart, IN 46514Sold
- $15,0000.95 acresCourtyard Ln, Elkhart, IN 46514Sold
- $20,0000.36 acresSterling Ave, Elkhart, IN 46516Sold
- $15,0000.3 acres0 Oregon Ave, Elkhart, IN 46516Sold
Nearby schools
GreatSchools rating
- 4/10Beardsley Elementary SchoolGrades: PK-6Distance: 1.3 mi
- 5/10North Side Middle SchoolGrades: 7-8Distance: 1.4 mi
- 3/10Elkhart High SchoolGrades: 9-12Distance: 2.2 mi
Schools provided by the listing agent
- Elementary: Concord Ox Bow
- Middle: Concord
- High: Concord
- District: Concord Community Schools
Source: IRMLS. This data may not be complete. We recommend contacting the local school district to confirm school assignments for this home.
Sell for more on Zillow
Get a Zillow Showcase℠ listing at no additional cost and you could sell for .
$523,300
2% more
+$10,466
With Zillow Showcase(estimated)
$533,766
Sell for more on Zillow
Get a Zillow Showcase℠ listing at no additional cost and you could sell for .
$523,300
2% more
+$10,466
With Zillow Showcase(estimated)
$533,766
- Indiana
- Elkhart County
- Elkhart
- 46528
- Downtown
- 58143 County Road 115
