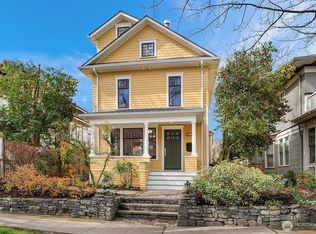
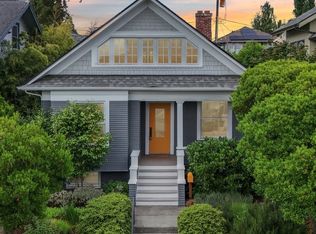
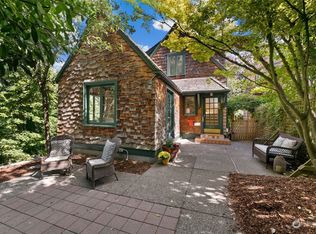
Charming 1908 Craftsman! Located on stately 17th Ave, just two homes from Ravenna Park & trails. Home is a perfect time capsule & retains its original floor plan with all living spaces on the main floor & bedrooms upstairs. Period charm includes original millwork, leaded-glass windows, hardwood floors & front porch overlooking yard & street. Updated electrical & plumbing. Kitchen with eating space adjoins dining room & deck overlooking back yard. Downstairs is a large family room, fourth bedroom & bathroom. OR downstairs could serve as a mother-in-law with separate entry & kitchenette. Perfectly level lot has garden space in front & lawn space in back with alley access & garage. Walk to Ravenna Park & trails, light rail, Whole Foods, U-Village & Green Lake. Follow 17th Ave straight to UW. Dead-end street with friendly neighbors & no through traffic.
Pending
Listed by: Windermere Real Estate/East • Curtis Brown
$1,450,000
5815 17th Avenue NE, Seattle, WA 98105
4beds
2,490sqft
Single Family Residence
Built in 1908
4,321 Square Feet Lot
$-- Zestimate®
$582/sqft
$-- HOA
What's special
Kitchen with eating spaceSeparate entryLarge family roomHardwood floorsOriginal millworkLeaded-glass windowsDining room
- --
- on Zillow
- 1,069
- views
- 133
- saves
Likely to sell faster than
Zillow last checked:
Listing updated:
Offers reviewed: Sep 15
Listed by:
Curtis Brown,
Windermere Real Estate/East
Source: NWMLS as distributed by MLS GRID,MLS#: 2575134
Facts & features
Interior
Bedrooms & bathrooms
- Bedrooms: 4
- Bathrooms: 3
- Full bathrooms: 1
- 3/4 bathrooms: 1
- 1/2 bathrooms: 1
- Main level bathrooms: 1
Primary bedroom
- Level: Second
Bedroom
- Level: Second
Bedroom
- Level: Second
Bedroom
- Level: Lower
Bathroom full
- Level: Second
Bathroom three quarter
- Level: Lower
Other
- Level: Main
Dining room
- Level: Main
Entry hall
- Level: Main
Family room
- Level: Lower
Kitchen with eating space
- Level: Main
Living room
- Level: Main
Utility room
- Level: Lower
Heating
- Fireplace, 90%+ High Efficiency, Forced Air, Electric, Natural Gas
Cooling
- None
Appliances
- Included: Dishwasher, Disposal, Dryer, Refrigerator, Stove(s)/Range(s), Washer, Dishwasher(s), Dryer(s), Garbage Disposal, Refrigerator(s), Washer(s)
Features
- Dining Room
- Flooring: Hardwood, Softwood
- Doors: French Doors
- Basement: Finished
- Number of fireplaces: 1
- Fireplace features: Gas, Main Level: 1, Fireplace
Interior area
- Total structure area: 2,490
- Total interior livable area: 2,490 sqft
Property
Parking
- Total spaces: 1
- Parking features: Detached Garage
- Has garage: Yes
- Covered spaces: 1
Features
- Levels: Two
- Stories: 2
- Entry location: Main
- Patio & porch: Dining Room, Fireplace, French Doors, Security System
Lot
- Size: 4,321 Square Feet
- Features: Adjacent to Public Land, Curbs, Dead End Street, Paved, Sidewalk
- Topography: Level
- Residential vegetation: Garden Space
Details
- Parcel number: 0641000095
- Zoning description: Jurisdiction: City
- Special conditions: Standard
Construction
Type & style
- Home type: SingleFamily
- Architectural style: Traditional,2 Stories w/Bsmnt
- Property subtype: Single Family Residence
Materials
- Wood Siding
- Foundation: Poured Concrete
- Roof: Composition
Condition
- Year built: 1908
Utilities & green energy
- Electric: Company: Seattle City Light
- Sewer: Sewer Connected, Company: Seattle Public Utilities
- Water: Public, Company: Seattle Public Utilities
Community & HOA
Community
- Security: Security System
- Subdivision: University District
Location
- Region: Seattle
Financial & listing details
- Price per square foot: $582/sqft
- Tax assessed value: $1,273,000
- Annual tax amount: $11,193
- Offers reviewed: 09/15/2026
- Date on market: 9/11/2026
- Listing terms: Conventional
- Inclusions: Dishwasher(s), Dryer(s), Garbage Disposal, Refrigerator(s), Stove(s)/Range(s), Washer(s)
Estimated market value
Not available
Estimated sales range
Not available
Not available
Price history
| Date | Event | Price |
|---|---|---|
| 9/16/2026 | Pending sale | $1,450,000$582/sqft |
Source: | ||
| 9/11/2026 | Listed for sale | $1,450,000+31.8%$582/sqft |
Source: | ||
| 7/19/2022 | Listing removed | -- |
Source: Zillow Rental Manager Report a problem | ||
| 7/11/2022 | Listed for rent | $4,800$2/sqft |
Source: Zillow Rental Manager Report a problem | ||
| 11/9/2017 | Listing removed | $1,100,000$442/sqft |
Source: Real Property Associates #1195804 Report a problem | ||
| 11/9/2017 | Listed for sale | $1,100,000+4.8%$442/sqft |
Source: Real Property Associates #1195804 Report a problem | ||
| 11/8/2017 | Sold | $1,050,000-4.5%$422/sqft |
Source: | ||
| 10/5/2017 | Pending sale | $1,100,000$442/sqft |
Source: Real Property Associates #1195804 Report a problem | ||
| 9/26/2017 | Listed for sale | $1,100,000+308.9%$442/sqft |
Source: Real Property Associates #1195804 Report a problem | ||
| 4/8/1994 | Sold | $269,000$108/sqft |
Source: Public Record Report a problem | ||
Public tax history
| Year | Property taxes | Tax assessment |
|---|---|---|
| 2025 | $13,236 +18.3% | $1,273,000 +10.4% |
| 2024 | $11,193 +16.2% | $1,153,000 +14.8% |
| 2023 | $9,633 -4.3% | $1,004,000 -14.7% |
| 2022 | $10,068 +6.9% | $1,177,000 +16.3% |
| 2021 | $9,419 +5.4% | $1,012,000 +11.2% |
| 2020 | $8,936 +0.5% | $910,000 -0.8% |
| 2019 | $8,895 +11.2% | $917,000 |
| 2018 | $7,996 -4.9% | $917,000 +9% |
| 2017 | $8,410 +37.4% | $841,000 +11.7% |
| 2016 | $6,123 | $753,000 +13.6% |
| 2015 | $6,123 | $663,000 +5.1% |
| 2014 | $6,123 | $631,000 +17.3% |
| 2013 | $6,123 | $538,000 +9.3% |
| 2012 | -- | $492,000 |
| 2011 | -- | $492,000 -3.9% |
| 2010 | -- | $512,000 |
| 2009 | -- | $512,000 -9.2% |
| 2007 | -- | $564,000 +6.2% |
| 2006 | -- | $531,000 +8.1% |
| 2005 | -- | $491,000 +32.7% |
| 2001 | $4,341 +7.6% | $370,000 +13.8% |
| 2000 | $4,033 | $325,000 |
Find assessor info on the county website
Monthly payment
Est. payment
Payment breakdown
Explore the cost of this home by adjusting the details. Changes won't be saved.Climate risks
Neighborhood: University District
Nearby schools
Schools provided by the listing agent
- Elementary: Bryant
- Middle: Eckstein Mid
- High: Roosevelt High
Source: NWMLS as distributed by MLS GRID. This data may not be complete. We recommend contacting the local school district to confirm school assignments for this home.