Skip main navigation
Sold for $411,400
  • $411,400

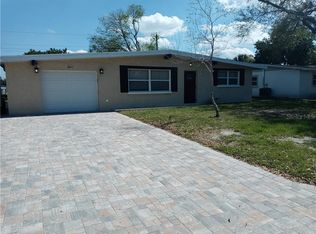
    5815 23rd St W, Bradenton, FL 34207

    5beds
    2,389sqft
    Single Family Residence
    Built in 1960
    7,562 Square Feet Lot
    $499,800 Zestimate®
    $172/sqft
    $2,953 Estimated rent

    Home value

    $499,800

    $460,000 - $545,000

    $2,953/mo

    Zestimate® history
    Loading
    Loading...

    Owner options

    List your home for rent

    $2,953/mo

    Rent Zestimate®

    Find your next renter with Zillow Rental Manager. Plus, with online applications, you can quickly screen prospective tenants – for free.

    Learn more

    $2,953/mo

    Rent Zestimate®

    Refinance and save

    $2,767/mo

    Est. payment

    Refinancing to a lower rate could help reduce your monthly payments and save thousands over the life of the loan.

    See today's rates

    $2,767/mo

    Est. payment

    Explore your selling options

    Work with a Zillow partner agent

    Leverage their expertise and Zillow's premium Showcase listings to get your home seen by more buyers.

    Get started

    List with your own agent

    Get your home in front of millions of buyers by listing it on Zillow.

    Learn how to do it

    Sell it yourself

    Take full control of how buyers see your home on Zillow by listing For Sale by Owner (FSBO).

    List your home

    What's special

    Discover the epitome of modern luxury living! This stunning turn-keyed property offers an impressive five bedrooms and three bathrooms, including a convenient in-law suite. Fully remodeled to perfection, this home combines impeccable style with upgraded technology for the ultimate contemporary lifestyle. Step inside and be greeted by the exquisite interior, where no detail has been overlooked. The open-concept design seamlessly connects the living spaces, creating a harmonious flow throughout. With a generous floor plan, this home offers ample space for relaxation, entertainment, and privacy. The gourmet kitchen is a culinary enthusiast's dream, featuring top-of-the-line appliances, sleek cabinetry, and stunning counter tops. The adjacent dining area provides an elegant space for hosting intimate dinners or large gatherings. The living room is a haven of comfort and sophistication, showcasing a state-of-the-art entertainment system and modern fireplace. Large windows invite natural light to flood the space, creating an inviting atmosphere. Finished garage with a separate laundry area from the guest suite. The over sized master suite is a true retreat, offering a serene escape from the demands of everyday life. Pamper yourself in the spa-like en-suite bathroom, complete with luxurious fixtures and finishes. With four additional well-appointed bedrooms and three stylishly upgraded bathrooms, this home accommodates both family and guests with ease. What sets this property apart is the in-law suite, providing a separate living space for extended family or guests. With its own bedroom, bathroom, and kitchenette, it offers privacy and convenience. No expense has been spared in upgrading the technology throughout the home. From smart home features that control temperature to a cutting-edge security system, this residence offers the latest in modern living. Step outside to the meticulously landscaped backyard, where a private oasis awaits. The outdoor living space is perfect for relaxation and entertaining, featuring a covered patio, and lush greenery. This exceptional property comes turn-keyed furnished, allowing you to move in and start enjoying the luxurious lifestyle immediately. From designer furniture to carefully curated decor, every element has been chosen with utmost care and attention to detail. Conveniently located in Bradenton, this home provides easy access to shopping, dining, and entertainment options. With its combination of sophisticated design, upgraded technology, and the added convenience of an in-law suite, 5815 23rd St W. presents an unrivaled opportunity to own a fully remodeled and furnished luxury home. Don't miss out on this extraordinary offering. Schedule a showing today and experience the pinnacle of modern living.

    Zillow last checked:

    Listing updated:

    Listed by:

    Lisa Grassi 941-795-2182,

    WAGNER REALTY 941-761-3100

    Bought with:

    Kim Meredith-Hampton, 601196

    HAMPTON REAL ESTATE ADVISORS L

    Source: Stellar MLS,MLS#: A4623135MLS LogoOriginating MLS: Sarasota - Manatee

    Facts & features

    Interior

    Bedrooms & bathrooms
    • Bedrooms: 5
    • Bathrooms: 3
    • Full bathrooms: 3
    Primary bedroom
    • Features: Ceiling Fan(s), Built-in Closet
    • Level: First
    • Area: 324 Square Feet
    • Dimensions: 18x18
    Bedroom 3
    • Features: Ceiling Fan(s), Built-in Closet
    • Level: First
    • Area: 143 Square Feet
    • Dimensions: 11x13
    Primary bathroom
    • Features: Dual Sinks, Shower No Tub
    • Level: First
    • Area: 96 Square Feet
    • Dimensions: 8x12
    Bathroom 1
    • Features: Ceiling Fan(s)
    • Level: First
    • Area: 165 Square Feet
    • Dimensions: 11x15
    Bathroom 1
    • Features: Shower No Tub
    • Level: First
    • Area: 60 Square Feet
    • Dimensions: 5x12
    Bathroom 2
    • Features: Shower No Tub
    • Level: First
    • Area: 40 Square Feet
    • Dimensions: 5x8
    Bathroom 2
    • Features: Ceiling Fan(s)
    • Level: First
    • Area: 120 Square Feet
    • Dimensions: 10x12
    Bathroom 3
    • Features: Ceiling Fan(s)
    • Level: First
    • Area: 180 Square Feet
    • Dimensions: 12x15
    Balcony porch lanai
    • Features: Ceiling Fan(s)
    • Level: First
    • Area: 91 Square Feet
    • Dimensions: 7x13
    Dinette
    • Level: First
    • Area: 91 Square Feet
    • Dimensions: 7x13
    Dining room
    • Features: Ceiling Fan(s)
    • Level: First
    • Area: 240 Square Feet
    • Dimensions: 12x20
    Kitchen
    • Level: First
    • Area: 220 Square Feet
    • Dimensions: 11x20
    Laundry
    • Features: Granite Counters
    • Level: First
    • Area: 56 Square Feet
    • Dimensions: 7x8
    Living room
    • Level: First
    • Area: 150 Square Feet
    • Dimensions: 10x15
    Heating
    • Electric
    Cooling
    • Central Air
    Appliances
    • Included: Oven, Cooktop, Dishwasher, Exhaust Fan, Microwave, Refrigerator
    • Laundry: Corridor Access, Inside, Laundry Room
    Features
    • Ceiling Fan(s), Crown Molding, Kitchen/Family Room Combo, Living Room/Dining Room Combo, Open Floorplan, Primary Bedroom Main Floor, Solid Surface Counters, Thermostat
    • Flooring: Laminate, Tile
    • Has fireplace: No
    Interior area
    • Total structure area: 2,881
    • Total interior livable area: 2,389 sqft

    Property

    Parking
    • Total spaces: 1
    • Parking features: Garage - Attached
    • Attached garage spaces: 1
    • Details: Garage Dimensions: 13x19
    Features
    • Levels: One
    • Stories: 1
    • Patio & porch: Covered, Front Porch, Patio, Porch
    • Exterior features: Irrigation System, Lighting, Private Mailbox, Storage
    Lot
    • Size: 7,562 Square Feet
    • Dimensions: 72 x 105
    Details
    • Additional structures: Guest House
    • Parcel number: 6120300006
    • Zoning: RSF6
    • Special conditions: None

    Construction

    Type & style
    • Home type: SingleFamily
    • Property subtype: Single Family Residence
    Materials
    • Block, Stucco
    • Foundation: Slab
    • Roof: Shingle
    Condition
    • New construction: No
    • Year built: 1960

    Utilities & green energy

    • Sewer: Public Sewer
    • Water: Public
    • Utilities for property: Cable Available, Electricity Available, Sewer Connected, Water Connected

    Community & HOA

    Community
    • Security: Smoke Detector(s)
    • Pet fee: $0 monthly
    • Subdivision: SOUTHWOOD VILLAGE FIRST ADD REP
    HOA
    • Has HOA: No
    Location
    • Region: Bradenton

    Financial & listing details

    • Price per square foot: $172/sqft
    • Tax assessed value: $353,414
    • Annual tax amount: $6,065
    • Date on market: 9/11/2024
    • Cumulative days on market: 12 days
    • Listing terms: Cash,Conventional
    • Ownership: Fee Simple
    • Total actual rent: 0
    • Electric utility on property: Yes
    • Road surface type: Asphalt

    Price history

    DateEventPrice
    3/5/2025Sold$411,400-25.2%$172/sqft
    Source: Public Record Report a problem
    10/21/2024Sold$550,000-2.7%$230/sqft
    Source: Stellar MLS #A4623135 Report a problem
    9/24/2024Pending sale$565,000$237/sqft
    Source: Stellar MLS #A4623135 Report a problem
    9/18/2024Listing removed$4,200$2/sqft
    Source: Stellar MLS #A4612011 Report a problem
    9/11/2024Listed for sale$565,000-2.6%$237/sqft
    Source: Stellar MLS #A4623135 Report a problem
    5/30/2024Listed for rent$4,200$2/sqft
    Source: Stellar MLS #A4612011 Report a problem
    12/14/2023Listing removed--
    Source: Stellar MLS #A4576359 Report a problem
    11/3/2023Price change$580,000-3.2%$243/sqft
    Source: Stellar MLS #A4576359 Report a problem
    9/14/2023Listing removed--
    Source: Stellar MLS #A4553638 Report a problem
    7/25/2023Price change$599,000-2.6%$251/sqft
    Source: Stellar MLS #A4576359 Report a problem
    7/13/2023Listed for sale$615,000+23%$257/sqft
    Source: Stellar MLS #A4576359 Report a problem
    12/30/2022Listed for rent$4,200+133.3%$2/sqft
    Source: Zillow Rentals #A4553638 Report a problem
    11/14/2022Listing removed--
    Source: Zillow Rental Network_1 Report a problem
    10/21/2022Sold$500,000-8.9%$209/sqft
    Source: Public Record Report a problem
    10/21/2022Listed for rent$1,800$1/sqft
    Source: Zillow Rental Network_1 #A4550364 Report a problem
    9/15/2022Pending sale$549,000$230/sqft
    Source: Stellar MLS #A4536916 Report a problem
    8/30/2022Price change$549,000-8.3%$230/sqft
    Source: Stellar MLS #A4536916 Report a problem
    7/15/2022Price change$599,000-3.4%$251/sqft
    Source: Stellar MLS #A4536916 Report a problem
    7/8/2022Price change$619,900-4.6%$259/sqft
    Source: Stellar MLS #A4536916 Report a problem
    6/17/2022Price change$649,900-18.7%$272/sqft
    Source: Stellar MLS #A4536916 Report a problem
    5/27/2022Listed for sale$799,000+3633.6%$334/sqft
    Source: Stellar MLS #A4536916 Report a problem
    5/2/2012Sold$21,400-68.7%$9/sqft
    Source: Public Record Report a problem
    12/19/2008Sold$68,300-24%$29/sqft
    Source: Public Record Report a problem
    10/30/2008Price change$89,900-21.1%$38/sqft
    Source: ERA #3893019 Report a problem
    9/25/2008Price change$113,900-9%$48/sqft
    Source: ERA #3893019 Report a problem
    9/9/2008Price change$125,100-7.3%$52/sqft
    Source: ERA #3893019 Report a problem
    8/24/2008Listed for sale$134,900$56/sqft
    Source: ERA #3893019 Report a problem
    2/26/2004Sold$134,900$56/sqft
    Source: Public Record Report a problem

    Public tax history

    YearProperty taxesTax assessment
    2025$5,455 -8.4%$353,414 -8.7%
    2024$5,953 -1.8%$387,258
    2023$6,065 +50.7%$387,258 +99.4%
    2022$4,023 +23.7%$194,164 +10%
    2021$3,254 +4.3%$176,513 +10%
    2020$3,120 +5%$160,466 +10%
    2019$2,971 $145,878 -19.2%
    2018$2,971 +10.7%$180,480 +5.3%
    2017$2,683 +64.5%$171,316 +14.4%
    2016$1,631 $149,773 +42.2%
    2015$1,631 $105,311 +16.3%
    2014$1,631 +3.4%$90,578 +3%
    2013$1,578 +157704%$87,940 +5.9%
    2012$1 $83,067 -19.4%
    2011$1 $103,071 -23.6%
    2010-- $134,946 -17.2%
    2009$2,160 -28.1%$162,901 -13%
    2008$3,006 -16.8%$187,176 -23.9%
    2007$3,612 -1.1%$246,011 +18.5%
    2006$3,651 +30.3%$207,641 +34.3%
    2005$2,803 +149.8%$154,645 +79.7%
    2004$1,122 +1%$86,047 +1.9%
    2003$1,111 +8.8%$84,443 +2.4%
    2002$1,021 +3.8%$82,464 +1.6%
    2001$984 +2.3%$81,165 +3%
    2000$962 $78,801
    Find assessor info on the county website

    Neighborhood: Bayshore Gardens

    Nearby schools

    GreatSchools rating
    Get a cash offer in 3 minutes
    Find out how much your home could sell for in as little as 3 minutes with a no-obligation cash offer.
    Estimated market value
    $499,800
    Get a cash offer in 3 minutes
    Find out how much your home could sell for in as little as 3 minutes with a no-obligation cash offer.
    Estimated market value
    $499,800