Skip main navigation
Sold for $385,000
  • $385,000

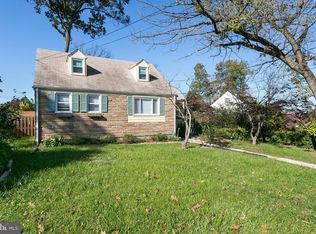
    5815 66th Ave, Riverdale, MD 20737

    4beds
    1,396sqft
    Single Family Residence
    Built in 1948
    6,032 Square Feet Lot
    $385,000 Zestimate®
    $276/sqft
    $2,779 Estimated rent

    Home value

    $385,000

    $347,000 - $427,000

    $2,779/mo

    Zestimate® history
    Loading
    Loading...

    Owner options

    List your home for rent

    $2,779/mo

    Rent Zestimate®

    Find your next renter with Zillow Rental Manager. Plus, with online applications, you can quickly screen prospective tenants – for free.

    Learn more

    $2,779/mo

    Rent Zestimate®

    Refinance and save

    $2,431/mo

    Est. payment

    Refinancing to a lower rate could help reduce your monthly payments and save thousands over the life of the loan.

    See today's rates

    $2,431/mo

    Est. payment

    Explore your selling options

    Work with a Zillow partner agent

    Leverage their expertise and Zillow's premium Showcase listings to get your home seen by more buyers.

    Get started

    List with your own agent

    Get your home in front of millions of buyers by listing it on Zillow.

    Learn how to do it

    Sell it yourself

    Take full control of how buyers see your home on Zillow by listing For Sale by Owner (FSBO).

    List your home

    What's special

    Fresh paintLarge backyardUpdated light fixturesGas stoveBrand new fenceBrand-new stainless steel appliancesQuartz countertops
    Welcome to 5815 66th Avenue—a freshly renovated home in the heart of Riverdale with a layout that just works and a location that makes commuting easy. The main level has new LVP flooring, fresh paint, and updated light fixtures throughout. The kitchen has been completely refreshed with brand-new stainless steel appliances, including a gas stove and microwave, quartz countertops, and plenty of cabinet space. Just off the kitchen is a flex space that’s perfect for a home office, study area, or extra storage, complete with additional cabinetry. Two bedrooms are located on the main level along with an updated bathroom featuring ceramic tile on both the floors and walls. Upstairs offers two more bedrooms, new carpet, and a full bath, giving you plenty of room to spread out. Outside, you’ll love the large backyard with a brand new fence, great for entertaining, pets, or everyday outdoor living. Commuting is simple with the home located approximately ½ mile to Metro rail and just steps from Metro bus service, offering quick access into Washington, DC, major routes, shopping, and dining. Move-in ready, thoughtfully updated, and conveniently located—this one is easy to call home.

    Zillow last checked:

    Listing updated:

    Listed by:

    Charnise Calhoun Carter 240-602-1158,

    Realty One Group Performance, LLC

    Bought with:

    Fred Gomez, 573874

    Smart Realty, LLC

    Source: Bright MLS,MLS#: MDPG2185820MLS Logo

    Facts & features

    Interior

    Bedrooms & bathrooms
    • Bedrooms: 4
    • Bathrooms: 2
    • Full bathrooms: 2
    • Main level bathrooms: 1
    • Main level bedrooms: 2
    Rooms
    • Room types: Living Room, Dining Room, Bedroom 2, Bedroom 3, Bedroom 4, Kitchen, Breakfast Room, Bedroom 1, Laundry
    Bedroom 1
    • Features: Flooring - Carpet
    • Level: Main
    Bedroom 2
    • Features: Flooring - Carpet
    • Level: Upper
    Bedroom 3
    • Features: Flooring - Carpet
    • Level: Upper
    Bedroom 4
    • Features: Flooring - Carpet
    • Level: Main
    Breakfast room
    • Features: Flooring - Renewable
    • Level: Main
    Dining room
    • Features: Flooring - Renewable
    • Level: Main
    Kitchen
    • Features: Flooring - Renewable
    • Level: Main
    Laundry
    • Level: Unspecified
    Living room
    • Features: Flooring - Laminated
    • Level: Main
    Heating
    • Central, Natural Gas
    Cooling
    • Central Air, Electric, Natural Gas
    Appliances
    • Included: Gas Water Heater
    • Laundry: Washer/Dryer Hookups Only, Laundry Room
    Features
    • Attic, Kitchen - Galley, Kitchen - Table Space, Eat-in Kitchen
    • Flooring: Wood
    • Windows: Window Treatments
    • Has basement: No
    • Has fireplace: No
    Interior area
    • Total structure area: 1,396
    • Total interior livable area: 1,396 sqft
    • Finished area above ground: 1,396
    • Finished area below ground: 0

    Property

    Parking
    • Parking features: On Street
    • Has uncovered spaces: Yes
    Accessibility
    • Accessibility features: None
    Features
    • Levels: Two
    • Stories: 2
    • Pool features: None
    Lot
    • Size: 6,032 Square Feet
    Details
    • Additional structures: Above Grade, Below Grade
    • Parcel number: 17192154672
    • Zoning: RSF65
    • Special conditions: Standard

    Construction

    Type & style
    • Home type: SingleFamily
    • Architectural style: Cape Cod
    • Property subtype: Single Family Residence
    Materials
    • Other
    • Foundation: Other
    Condition
    • New construction: No
    • Year built: 1948
    • Major remodel year: 2007

    Utilities & green energy

    • Sewer: Public Sewer
    • Water: Public

    Community & HOA

    Community
    • Subdivision: Eastpines
    HOA
    • Has HOA: No
    Location
    • Region: Riverdale

    Financial & listing details

    • Price per square foot: $276/sqft
    • Tax assessed value: $307,167
    • Annual tax amount: $4,564
    • Date on market: 1/11/2026
    • Listing agreement: Exclusive Right To Sell
    • Listing terms: Cash,Conventional,FHA
    • Ownership: Fee Simple

    Price history

    DateEventPrice
    5/22/2026Sold$385,000+2.7%$276/sqft
    Source: Bright MLS #MDPG2185820 Report a problem
    4/29/2026Pending sale$375,000$269/sqft
    Source: Bright MLS #MDPG2185820 Report a problem
    4/23/2026Listed for sale$375,000$269/sqft
    Source: Bright MLS #MDPG2185820 Report a problem
    4/6/2026Listing removed$375,000$269/sqft
    Source: Bright MLS #MDPG2185820 Report a problem
    3/31/2026Pending sale$375,000$269/sqft
    Source: Bright MLS #MDPG2185820 Report a problem
    3/16/2026Listed for sale$375,000$269/sqft
    Source: Bright MLS #MDPG2185820 Report a problem
    2/9/2026Listing removed$375,000$269/sqft
    Source: Bright MLS #MDPG2185820 Report a problem
    2/5/2026Price change$375,000-6.3%$269/sqft
    Source: Bright MLS #MDPG2185820 Report a problem
    1/26/2026Pending sale$400,000$287/sqft
    Source: Bright MLS #MDPG2185820 Report a problem
    1/11/2026Listed for sale$400,000+142.4%$287/sqft
    Source: Bright MLS #MDPG2185820 Report a problem
    3/3/2012Listing removed$165,000$118/sqft
    Source: Exit Advance Realty #PG7750555 Report a problem
    1/8/2012Listed for sale$165,000+194.6%$118/sqft
    Source: Exit Advance Realty #PG7750555 Report a problem
    12/29/2009Sold$56,000+123.8%$40/sqft
    Source: Public Record Report a problem
    4/18/2009Sold$25,025-83.5%$18/sqft
    Source: Public Record Report a problem
    1/25/2008Sold$152,000+6.3%$109/sqft
    Source: Public Record Report a problem
    6/12/2003Sold$143,000+31.8%$102/sqft
    Source: Public Record Report a problem
    8/16/1999Sold$108,500$78/sqft
    Source: Public Record Report a problem

    Public tax history

    YearProperty taxesTax assessment
    2025$4,964 +51.9%$307,167 +4.5%
    2024$3,267 +2.7%$293,800 +2.7%
    2023$3,181 -2.6%$286,067 -2.6%
    2022$3,267 +8.6%$293,800 +8.6%
    2021$3,009 +4.6%$270,600 +4.6%
    2020$2,877 -17.6%$258,733 +10.1%
    2019$3,492 $235,000
    2018$3,492 -14.4%$235,000 +15.8%
    2017$4,080 +29%$202,967 +18.7%
    2016$3,162 $170,933 +23.1%
    2015$3,162 $138,900
    2014$3,162 $138,900
    2013-- $138,900 -29.4%
    2012-- $196,700
    2011-- $196,700
    2010-- $196,700 -39.4%
    2009-- $324,490 +22.5%
    2008-- $264,832 +29.1%
    2007-- $205,176 +41%
    2006-- $145,520 +11.9%
    2005-- $130,082 +13.5%
    2004-- $114,646 +15.6%
    2003-- $99,210
    2002-- $99,210 +2.7%
    2001-- $96,583
    Find assessor info on the county website

    Neighborhood: 20737

    Nearby schools

    GreatSchools rating
    Schools provided by the listing agent
    • District: Prince George's County Public Schools

    Source: Bright MLS. This data may not be complete. We recommend contacting the local school district to confirm school assignments for this home.

    Get a cash offer in 3 minutes
    Find out how much your home could sell for in as little as 3 minutes with a no-obligation cash offer.
    Estimated market value
    $385,000
    Get a cash offer in 3 minutes
    Find out how much your home could sell for in as little as 3 minutes with a no-obligation cash offer.
    Estimated market value
    $385,000