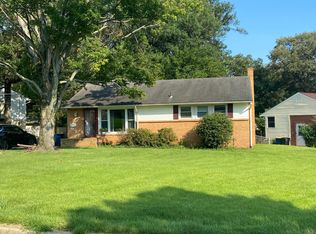
PROFESSIONAL PHOTOS COMING SOON! Welcome home to 89th Ave! Charming all-brick rancher in the Carrollton neighborhood with a finished walk-out basement, private driveway, and in-ground pool - offering space, function, and opportunity to make it your own. This 4-bedroom, 2.5-bath home has been well maintained by its long-time owners and offers solid systems including central HVAC and a roof replaced in 2010. The layout is ideal with main-level living, plus a fully finished lower level that opens to the backyard - perfect for entertaining, guests, or additional living space. The backyard retreat features an in-ground pool and room to relax or host all summer long. While the home reflects its original style, it is clean, cared for, and priced accordingly — a great opportunity for buyers looking to personalize a home in a well-established community. Motivated seller — priced to sell quickly. Schedule your showing today!
Sold for $392,500
$392,500
5815 89th Ave, Hyattsville, MD 20784
4beds
1,138sqft
Single Family Residence
Built in 1962
9,491 Square Feet Lot
$392,100 Zestimate®
$345/sqft
$3,147 Estimated rent
Home value
$392,100
$349,000 - $439,000
$3,147/mo
Zestimate® history
Owner options
List your home for rent
$3,147/mo
Rent Zestimate®
Find your next renter with Zillow Rental Manager. Plus, with online applications, you can quickly screen prospective tenants – for free.
$3,147/mo
Rent Zestimate®
Refinance and save
$2,478/mo
Est. payment
Refinancing to a lower rate could help reduce your monthly payments and save thousands over the life of the loan.
$2,478/mo
Est. payment
Explore your selling options
Work with a Zillow partner agent
Leverage their expertise and Zillow's premium Showcase listings to get your home seen by more buyers.
Get startedList with your own agent
Get your home in front of millions of buyers by listing it on Zillow.
Learn how to do itSell it yourself
Take full control of how buyers see your home on Zillow by listing For Sale by Owner (FSBO).
List your homeWhat's special
All-brick rancherMain-level livingFinished walk-out basementBackyard retreatIn-ground poolCentral hvacPrivate driveway
Zillow last checked:
Listing updated:
Listed by:
Liz Keyser 443-454-5322,
VYBE Realty
Bought with:
Gloria Rojas, rsr006598
Compass
Source: Bright MLS,MLS#: MDPG2187990
Facts & features
Interior
Bedrooms & bathrooms
- Bedrooms: 4
- Bathrooms: 3
- Full bathrooms: 2
- 1/2 bathrooms: 1
- Main level bathrooms: 2
- Main level bedrooms: 3
Rooms
- Room types: Living Room, Primary Bedroom, Bedroom 2, Bedroom 3, Kitchen, Bedroom 1, Laundry, Workshop
Primary bedroom
- Features: Flooring - Carpet
- Level: Main
Bedroom 1
- Features: Flooring - Carpet
- Level: Main
Bedroom 2
- Features: Flooring - Carpet
- Level: Main
Bedroom 3
- Features: Flooring - Carpet
- Level: Lower
Kitchen
- Features: Flooring - Tile/Brick
- Level: Main
Laundry
- Features: Flooring - Concrete
- Level: Lower
Living room
- Features: Flooring - HardWood
- Level: Main
Workshop
- Features: Flooring - Concrete
- Level: Lower
Heating
- Central, Natural Gas
Cooling
- Central Air, Electric
Appliances
- Included: Disposal, Exhaust Fan, Refrigerator, Range Hood, Cooktop, Washer, Water Heater, Dryer, Gas Water Heater
- Laundry: Laundry Room
Features
- Attic, Combination Kitchen/Dining, Primary Bath(s), Entry Level Bedroom, Crown Molding, Bar
- Basement: Connecting Stairway,Finished
- Has fireplace: No
Interior area
- Total structure area: 2,238
- Total interior livable area: 1,138 sqft
- Finished area above ground: 1,138
- Finished area below ground: 0
Property
Parking
- Parking features: Off Street
Accessibility
- Accessibility features: 2+ Access Exits
Features
- Levels: Two
- Stories: 2
- Has private pool: Yes
- Pool features: Private
Lot
- Size: 9,491 Square Feet
Details
- Additional structures: Above Grade, Below Grade
- Parcel number: 17202232015
- Zoning: RSF65
- Special conditions: Standard
Construction
Type & style
- Home type: SingleFamily
- Architectural style: Ranch/Rambler
- Property subtype: Single Family Residence
Materials
- Combination, Brick
- Foundation: Brick/Mortar
Condition
- New construction: No
- Year built: 1962
Utilities & green energy
- Sewer: Public Sewer
- Water: Public
Community & HOA
Community
- Subdivision: Carrollton
HOA
- Has HOA: No
Location
- Region: Hyattsville
- Municipality: New Carrollton
Financial & listing details
- Price per square foot: $345/sqft
- Tax assessed value: $353,733
- Annual tax amount: $6,773
- Date on market: 1/14/2026
- Listing agreement: Exclusive Agency
- Listing terms: Cash,Conventional,FHA,VA Loan
- Ownership: Fee Simple
Price history
| Date | Event | Price |
|---|---|---|
| 1/30/2026 | Sold | $392,500+1.9%$345/sqft |
Source:  Bright MLS #MDPG2187990 Report a problem Bright MLS #MDPG2187990 Report a problem | ||
| 1/17/2026 | Pending sale | $385,000$338/sqft |
Source: Bright MLS #MDPG2187990 Report a problem | ||
| 1/14/2026 | Listed for sale | $385,000+30.5%$338/sqft |
Source: Bright MLS #MDPG2187990 Report a problem | ||
| 1/29/2018 | Listing removed | $295,000$259/sqft |
Source: Bennett Realty Solutions #1004404415 Report a problem | ||
| 1/5/2018 | Listed for sale | $295,000+118.7%$259/sqft |
Source: Bennett Realty Solutions #1004404415 Report a problem | ||
| 4/3/2001 | Sold | $134,900+7.1%$119/sqft |
Source: Public Record Report a problem | ||
| 3/14/2000 | Sold | $126,000$111/sqft |
Source: Public Record Report a problem | ||
Public tax history
| Year | Property taxes | Tax assessment |
|---|---|---|
| 2025 | $6,000 +11.8% | $353,733 +2.7% |
| 2024 | $5,369 +1.5% | $344,367 +2.8% |
| 2023 | $5,291 -0.9% | $335,000 |
| 2022 | $5,341 +5.3% | $335,000 +6.6% |
| 2021 | $5,071 +1.6% | $314,333 +3.4% |
| 2020 | $4,989 +31.7% | $304,000 +19.2% |
| 2019 | $3,788 | $254,933 |
| 2018 | -- | $254,933 +10.6% |
| 2017 | $3,424 -19.8% | $230,400 +6.6% |
| 2016 | $4,267 | $216,200 +7% |
| 2015 | $4,267 | $202,000 +7.6% |
| 2014 | $4,267 | $187,800 |
| 2013 | -- | $187,800 |
| 2012 | -- | $187,800 -33.7% |
| 2011 | -- | $283,200 |
| 2010 | -- | $283,200 |
| 2009 | -- | $283,200 -9.8% |
| 2008 | -- | $313,950 +19.1% |
| 2007 | -- | $263,632 +23.6% |
| 2006 | -- | $213,316 +30.9% |
| 2005 | -- | $163,000 +6.9% |
| 2004 | -- | $152,542 |
| 2003 | -- | $152,542 +15.9% |
| 2002 | -- | $131,630 |
| 2001 | -- | $131,630 |
Find assessor info on the county website
Neighborhood: 20784
Nearby homes
- $405,200-- bd-- ba1.1k sqft5813 89th Ave, Hyattsville, MD 20784Off Market

- $385,700-- bd1 ba1.1k sqft5817 89th Ave, Hyattsville, MD 20784Off Market
- $435,4005 bd3 ba1.1k sqft5811 89th Ave, Hyattsville, MD 20784Off Market
- $428,6005 bd2 ba1.1k sqft5819 89th Ave, Hyattsville, MD 20784Off Market
- $437,0005 bd2 ba2.2k sqft5818 89th Ave, Hyattsville, MD 20784Off Market
- $386,600-- bd1 ba1.1k sqft5810 89th Ave, Hyattsville, MD 20784Off Market
- $383,900-- bd1 ba1.1k sqft5809 89th Ave, Hyattsville, MD 20784Off Market
- $405,000-- bd2 ba1.1k sqft5816 89th Ave, Hyattsville, MD 20784Off Market
Nearby schools
GreatSchools rating
- 4/10Robert Frost Elementary SchoolGrades: K-5Distance: 2.9 mi
- 2/10Thomas Johnson Middle SchoolGrades: 6-8Distance: 1.3 mi
- 3/10Duval High SchoolGrades: 9-12Distance: 2.5 mi
Schools provided by the listing agent
- District: Prince George's County Public Schools
Source: Bright MLS. This data may not be complete. We recommend contacting the local school district to confirm school assignments for this home.
Get a cash offer in 3 minutes
Find out how much your home could sell for in as little as 3 minutes with a no-obligation cash offer.
Estimated market value
$392,100
Get a cash offer in 3 minutes
Find out how much your home could sell for in as little as 3 minutes with a no-obligation cash offer.
Estimated market value
$392,100
- Maryland
- Prince Georges County
- New Carrollton
- 20784
- 5815 89th Ave
Nearby cities
Nearby zip codes
Other New Carrollton Topics
