D.R. Horton, America's Builder, presents the Dayton, now available in Meadows at Belleview. Grand in size and style, the Dayton is a 3,388 square feet, 5 bedroom floor plan. Open living with an expansive great room, casual dining area and kitchen. The well-designed kitchen is enhanced by a large center island with plenty of countertop and cabinet space, generous walk-in pantry with access to the dining area. The main level also features a flex room which can serve as a home office or kids play room. The extra spacious main level bedroom and ensuite bathroom is superb for guests or multi-generational living! The amazing primary bedroom suite is completed by a generous walk-in closet and roomy ensuite bath with dual-sink vanity, luxe shower, linen storage, and private water closet. Overlooked by a sizable loft, secondary bedrooms feature ample closets. The hall bath features a dual-sink vanity and private commode and shower space. Additionally, the laundry room is conveniently located on the upper level. All D.R. Horton homes come with America's Smart Home Technology, an industry-leading suite of smart home products that keep you connected with the people and place you value most. Photos representative of plan and may vary as built.
Pending
$482,645
5815 Agogo Way, Greenwood, IN 46143
5beds
3,388sqft
:
Get pre-qualified$3,018/mo
Residential, Single Family Residence
Built in 2026
0.27 Acres Lot
$-- Zestimate®
$142/sqft
$38/mo HOA
What's special
Sizable loftAmazing primary bedroom suiteGenerous walk-in closetWell-designed kitchenCasual dining area
- 83 days |
- 19 |
- 0 |
Zillow last checked:
Listing updated:
Listed by:
Frances Williams 317-797-7036,
DRH Realty of Indiana, LLC
Source: MIBOR as distributed by MLS GRID,MLS#: 22103556
Facts & features
Interior
Bedrooms & bathrooms
- Bedrooms: 5
- Bathrooms: 4
- Full bathrooms: 3
- 1/2 bathrooms: 1
- Main level bathrooms: 2
- Main level bedrooms: 1
Primary bedroom
- Level: Upper
- Area: 273.89 Square Feet
- Dimensions: 14'2 x 19'4
Bedroom 2
- Level: Main
- Area: 155.91 Square Feet
- Dimensions: 11'11 x 13'1
Bedroom 3
- Level: Upper
- Area: 159.88 Square Feet
- Dimensions: 11'11 x 13'5
Bedroom 4
- Level: Upper
- Area: 152.93 Square Feet
- Dimensions: 11'11 x 12'10
Bedroom 5
- Level: Upper
- Area: 123.76 Square Feet
- Dimensions: 11'1 x 11'2
Breakfast room
- Level: Main
- Area: 171.13 Square Feet
- Dimensions: 9'3 x 18'6
Great room
- Level: Main
- Area: 303.71 Square Feet
- Dimensions: 16'5 x 18'6
Kitchen
- Level: Main
- Area: 192.71 Square Feet
- Dimensions: 10'5 x 18'6
Library
- Level: Main
- Area: 180.74 Square Feet
- Dimensions: 11'11 x 15'2
Loft
- Level: Upper
- Area: 296 Square Feet
- Dimensions: 16 x 18'6
Heating
- Natural Gas
Cooling
- Central Air
Appliances
- Included: Dishwasher, Electric Water Heater, Disposal, MicroHood, Gas Oven, Refrigerator
- Laundry: Upper Level
Features
- Breakfast Bar, High Ceilings, Kitchen Island, High Speed Internet, Pantry, Smart Thermostat, Walk-In Closet(s)
- Windows: Wood Work Painted
- Has basement: No
Interior area
- Total structure area: 3,388
- Total interior livable area: 3,388 sqft
Property
Parking
- Total spaces: 3
- Parking features: Attached
- Attached garage spaces: 3
Features
- Levels: Two
- Stories: 2
- Patio & porch: Covered, Patio
Lot
- Size: 0.27 Acres
Details
- Parcel number: 410404033130000038
- Horse amenities: None
Construction
Type & style
- Home type: SingleFamily
- Architectural style: Traditional
- Property subtype: Residential, Single Family Residence
Materials
- Cement Siding
- Foundation: Slab
Condition
- New Construction
- New construction: Yes
- Year built: 2026
Details
- Builder name: D.R. Horton
Utilities & green energy
- Water: Public
Community & HOA
Community
- Subdivision: Meadows At Belleview
HOA
- Has HOA: Yes
- Amenities included: Insurance, Maintenance, Management, Trail(s)
- Services included: Association Builder Controls, Entrance Common, Insurance, Maintenance, Management, Walking Trails
- HOA fee: $450 annually
- HOA phone: 317-253-1401
Location
- Region: Greenwood
Financial & listing details
- Price per square foot: $142/sqft
- Date on market: 5/21/2026
- Cumulative days on market: 21 days
Estimated market value
Not available
Estimated sales range
Not available
Not available
Price history
| Date | Event | Price |
|---|---|---|
| 5/28/2026 | Pending sale | $482,645$142/sqft |
Source:  MIBOR as distributed by MLS GRID #22103556 Report a problem MIBOR as distributed by MLS GRID #22103556 Report a problem | ||
| 5/21/2026 | Listed for sale | $482,645$142/sqft |
Source: MIBOR as distributed by MLS GRID #22103556 Report a problem | ||
Public tax history
Tax history is unavailable.
Monthly payment
Est. payment
Payment breakdown
Explore the cost of this home by adjusting the details. Changes won't be saved.Climate risks
Neighborhood: 46143
Nearby schools
GreatSchools rating
- 8/10Pleasant Grove Elementary SchoolGrades: PK-5Distance: 2 mi
- 8/10Center Grove Middle School NorthGrades: 6-8Distance: 1.8 mi
- 10/10Center Grove High SchoolGrades: 9-12Distance: 1.4 mi
Schools provided by the listing agent
- Elementary: Pleasant Grove Elementary School
- Middle: Center Grove Middle School North
- High: Center Grove High School
Source: MIBOR as distributed by MLS GRID. This data may not be complete. We recommend contacting the local school district to confirm school assignments for this home.
- $800-- bd-- ba-- sqft5855 Agogo Way, Greenwood, IN 46143Off Market
- $409,9004 bd3 ba1.9k sqft5779 Agogo Way, Greenwood, IN 46143New Construction

- $500-- bd-- ba-- sqft5848 Agogo Way, Greenwood, IN 46143Off Market
- $500-- bd-- ba-- sqft5860 Agogo Way, Greenwood, IN 46143Off Market
- from $453,0005 bd4 ba3k sqftJohnstown Plan, Meadows at Belleview, Greenwood, IN 46143New Construction
- from $420,9004 bd3 ba2.2k sqftCortland Plan, Meadows at Belleview, Greenwood, IN 46143New Construction
- from $404,0005 bd3 ba2.6k sqftHenley Plan, Meadows at Belleview, Greenwood, IN 46143New Construction
- from $407,0004 bd3 ba1.9k sqftFairfax Plan, Meadows at Belleview, Greenwood, IN 46143New Construction
A local agent can set up tours, give advice and negotiate with sellers.
Similar homes
- $454,9005 bd4 ba3k sqft5838 Trichel Dr, Greenwood, IN 46143Active
 MIBOR as distributed by MLS GRID
 - $454,9005 bd4 ba3k sqft5812 Crotal Ave, Greenwood, IN 46143Active
 MIBOR as distributed by MLS GRID
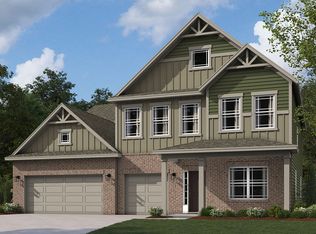
 - from $473,0005 bd4 ba3.3k sqftDayton Plan, Meadows at Belleview, Greenwood, IN 46143New Construction
 DR Horton
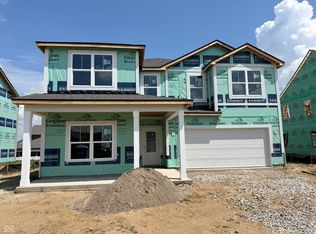
 - $439,9005 bd3 ba2.9k sqft5800 Crotal Ave, Greenwood, IN 46143Active
 MIBOR as distributed by MLS GRID
 - from $453,0005 bd4 ba3k sqftJohnstown Plan, Meadows at Belleview, Greenwood, IN 46143New ConstructionDR Horton
- $437,9004 bd3 ba2.2k sqft1431 Agogo Way, Greenwood, IN 46143ActiveMIBOR as distributed by MLS GRID
- from $434,9004 bd3 ba2.9k sqftLyndhurst Plan, Meadows at Belleview, Greenwood, IN 46143New ConstructionDR Horton
- from $404,0005 bd3 ba2.6k sqftHenley Plan, Meadows at Belleview, Greenwood, IN 46143New ConstructionDR Horton
- from $420,9004 bd3 ba2.2k sqftCortland Plan, Meadows at Belleview, Greenwood, IN 46143New ConstructionDR Horton
- $380,9955 bd3 ba2.4k sqft925 Drummond Ct, Greenwood, IN 46143ActiveMIBOR as distributed by MLS GRID
- from $407,0004 bd3 ba1.9k sqftFairfax Plan, Meadows at Belleview, Greenwood, IN 46143New ConstructionDR Horton
- $416,9005 bd3 ba2.9k sqft1273 Scotch Ln, Greenwood, IN 46143ActiveMIBOR as distributed by MLS GRID
- from $362,0004 bd2 ba1.7k sqftChatham Plan, Meadows at Belleview, Greenwood, IN 46143New ConstructionDR Horton
- from $389,9005 bd3 ba2.6k sqftHenley Plan, Lone Pine Farms, Greenwood, IN 46143New ConstructionDR Horton
- from $396,9955 bd3 ba2.4k sqftIronwood Plan, Lincoln Place, Greenwood, IN 46143New ConstructionLennar Homes
- from $374,9004 bd3 ba2.3k sqftStamford Plan, Lone Pine Farms, Greenwood, IN 46143New ConstructionDR Horton
- $364,0005 bd3 ba2.4k sqft9029 Noble Heights Ln, Camby, IN 46113ActiveMIBOR as distributed by MLS GRID
- $389,9005 bd3 ba2.9k sqft7332 Big Bend Blvd, Camby, IN 46113ActiveMLS ID #22107166, Frances Williams, DRH Realty of Indiana, LLC. MIBOR as distributed by MLS GRID
- from $414,9005 bd4 ba3k sqftJohnstown Plan, Saddlebrook Farms North, Whiteland, IN 46184New ConstructionDR Horton
- from $429,9005 bd4 ba3.3k sqftDayton Plan, Saddlebrook Farms North, Whiteland, IN 46184New ConstructionDR Horton
