Perched atop one of Hawthorne Hills' most coveted streets, this exceptionally thoughtful, top-to-bottom 2021 renovation marries timeless design with the lifestyle goals of today’s most discerning Buyers. The home celebrates its architectural roots while graciously elevating every aspect of life with quiet luxury. The highest quality and care were taken in reimagining sun-filled interiors beget with warmth and character, while multiple outdoor spaces blur the line between indoors and out. A delightful circular main floor plan with the dreamy ideal of 3 beds + 2 baths up, office on the main and living/guest quarters in the walk-out basement. Outside, a professionally designed yard unfolds as a private sanctuary with mature landscaping, covered entertaining spaces, and even a chicken coop for your urban homestead era. The attached garage offers room for far more than parking, with space for projects, hobbies, gear + storage and provides seamless access through a mudroom leading to the cook’s kitchen designed for dinner for a few or entertaining for many. Equally impressive is the home's investment in sustainability and self-sufficiency. Solar panels and Tesla Powerwalls deliver peace of mind alongside long-term value. All of this, with territorial vistas that stretch toward the iconic Space Needle. A rare opportunity to enjoy the soul of a classic Seattle home, smartly evolved for the way we live today, in one of the city's most treasured neighborhoods.
Sold
Listed by: Windermere Real Estate Co. • Tammy Heldridge
Bought with: Real Residential
$2,965,000
5815 Ann Arbor Avenue NE, Seattle, WA 98105
4beds
3,315sqft
Single Family Residence
Built in 1940
6,398 Square Feet Lot
$2,962,700 Zestimate®
$894/sqft
$6,664 Estimated rent
Home value
$2,962,700
$2.76M - $3.20M
$6,664/mo
Zestimate® history
Owner options
List your home for rent
$6,664/mo
Rent Zestimate®
Find your next renter with Zillow Rental Manager. Plus, with online applications, you can quickly screen prospective tenants – for free.
$6,664/mo
Rent Zestimate®
Refinance and save
$18,191/mo
Est. payment
Refinancing to a lower rate could help reduce your monthly payments and save thousands over the life of the loan.
$18,191/mo
Est. payment
Explore your selling options
Work with a Zillow partner agent
Leverage their expertise and Zillow's premium Showcase listings to get your home seen by more buyers.
Get startedList with your own agent
Get your home in front of millions of buyers by listing it on Zillow.
Learn how to do itSell it yourself
Take full control of how buyers see your home on Zillow by listing For Sale by Owner (FSBO).
List your homeWhat's special
Sun-filled interiorsMature landscapingOffice on the mainCovered entertaining spacesWarmth and character
Zillow last checked:
Listing updated:
Listed by:
Tammy Heldridge,
Windermere Real Estate Co.,
Shawna Ader,
Windermere Real Estate Midtown
Bought with:
Stosh Jackson, 123082
Real Residential
Kevin W Dodge, 136513
Real Residential
Source: NWMLS as distributed by MLS GRID,MLS#: 2537627
Facts & features
Interior
Bedrooms & bathrooms
- Bedrooms: 4
- Bathrooms: 4
- Full bathrooms: 2
- 3/4 bathrooms: 1
- 1/2 bathrooms: 1
- Main level bathrooms: 1
Primary bedroom
- Level: Second
Bedroom
- Level: Second
Bedroom
- Level: Second
Bedroom
- Level: Lower
Bathroom full
- Level: Second
Bathroom full
- Level: Second
Bathroom three quarter
- Level: Lower
Other
- Level: Main
Bonus room
- Level: Lower
Den office
- Level: Main
Dining room
- Level: Main
Entry hall
- Level: Main
Family room
- Level: Lower
Kitchen without eating space
- Level: Main
Living room
- Level: Main
Utility room
- Level: Lower
Heating
- Fireplace, 90%+ High Efficiency, Heat Pump, Electric, Natural Gas, Solar (Unspecified)
Cooling
- 90%+ High Efficiency, Heat Pump
Appliances
- Included: Dishwasher, Disposal, Dryer, Refrigerator, Stove(s)/Range(s), Washer, Dishwasher(s), Dryer(s), Garbage Disposal, Refrigerator(s), Washer(s), Water Heater: gas, Water Heater Location: utility room
Features
- Bath Off Primary, Dining Room, High Tech Cabling
- Flooring: Ceramic Tile, Hardwood, Laminate
- Windows: Dbl Pane/Storm Window
- Basement: Finished
- Number of fireplaces: 2
- Fireplace features: Gas, Lower Level: 1, Main Level: 1, Fireplace
Interior area
- Total structure area: 3,315
- Total interior livable area: 3,315 sqft
Property
Parking
- Total spaces: 3
- Parking features: Driveway, Attached Garage
- Has attached garage: Yes
- Covered spaces: 1
- Uncovered spaces: 2
Features
- Levels: Two
- Stories: 2
- Entry location: Main
- Patio & porch: Bath Off Primary, Dbl Pane/Storm Window, Dining Room, Fireplace, High Tech Cabling, Security System, Sprinkler System, Walk-In Closet(s), Water Heater, Wired for Generator
- Has view: Yes
- View description: Lake, Mountain(s), Territorial
- Has water view: Yes
- Water view: Lake
Lot
- Size: 6,398 Square Feet
- Features: Curbs, Paved, Sidewalk, Cable TV, Deck, Electric Car Charging, Fenced-Fully, Gas Available, High Speed Internet, Patio, Sprinkler System
- Topography: Level,Partial Slope,Terraces
- Residential vegetation: Brush, Garden Space
Details
- Parcel number: 3179101280
- Zoning description: Jurisdiction: City
- Special conditions: Standard
- Other equipment: Wired for Generator
Construction
Type & style
- Home type: SingleFamily
- Architectural style: Traditional,2 Stories w/Bsmnt
- Property subtype: Single Family Residence
Materials
- Brick, Cement Planked, Cement Plank
- Foundation: Poured Concrete
- Roof: Composition
Condition
- Very Good
- Year built: 1940
Utilities & green energy
- Electric: Company: City of Seattle
- Sewer: Sewer Connected, Company: Seattle Public Utilities
- Water: Public, Company: Seattle Public Utilities
Green energy
- Energy generation: Solar
Community & HOA
Community
- Security: Security System
- Subdivision: Hawthorne Hills
Location
- Region: Seattle
Financial & listing details
- Price per square foot: $894/sqft
- Tax assessed value: $1,936,000
- Annual tax amount: $20,008
- Date on market: 7/7/2026
- Cumulative days on market: 15 days
- Listing terms: Conventional,VA Loan
- Inclusions: Dishwasher(s), Dryer(s), Garbage Disposal, Refrigerator(s), Stove(s)/Range(s), Washer(s)
Price history
| Date | Event | Price |
|---|---|---|
| 7/9/2026 | Sold | $2,965,000$894/sqft |
Source:  NWMLS as distributed by MLS GRID #2537627 Report a problem NWMLS as distributed by MLS GRID #2537627 Report a problem | ||
| 6/15/2026 | Pending sale | $2,965,000$894/sqft |
Source: NWMLS as distributed by MLS GRID #2537627 Report a problem | ||
| 6/11/2026 | Listed for sale | $2,965,000+112.5%$894/sqft |
Source: NWMLS as distributed by MLS GRID #2537627 Report a problem | ||
| 4/24/2020 | Sold | $1,395,000$421/sqft |
Source: NWMLS as distributed by MLS GRID #1594233 Report a problem | ||
| 3/9/2020 | Listed for sale | $1,395,000+10.3%$421/sqft |
Source: Windermere Real Estate Midtown #1575161 Report a problem | ||
| 11/15/2007 | Sold | $1,265,000+58.1%$382/sqft |
Source: NWMLS as distributed by MLS GRID #27187370 Report a problem | ||
| 7/20/2007 | Sold | $800,000$241/sqft |
Source: Public Record Report a problem | ||
Public tax history
| Year | Property taxes | Tax assessment |
|---|---|---|
| 2025 | $20,008 +11.1% | $1,936,000 +3.4% |
| 2024 | $18,005 +17.1% | $1,873,000 +15.8% |
| 2023 | $15,379 -7% | $1,618,000 -17.1% |
| 2022 | $16,537 +23.3% | $1,952,000 +35.1% |
| 2021 | $13,409 +9.6% | $1,445,000 +15.8% |
| 2020 | $12,238 +0.3% | $1,248,000 -0.9% |
| 2019 | $12,195 +15.1% | $1,259,000 +3.6% |
| 2018 | $10,598 -3.8% | $1,215,000 +10.5% |
| 2017 | $11,012 +32.9% | $1,100,000 +9.2% |
| 2016 | $8,283 | $1,007,000 +2.4% |
| 2015 | $8,283 | $983,000 +15.1% |
| 2014 | $8,283 | $854,000 +16.2% |
| 2013 | $8,283 | $735,000 +4% |
| 2012 | -- | $707,000 -1.4% |
| 2011 | -- | $717,000 -2.7% |
| 2010 | -- | $737,000 |
| 2009 | -- | $737,000 +18.7% |
| 2007 | -- | $621,000 +8% |
| 2006 | -- | $575,000 +8.1% |
| 2005 | -- | $532,000 +0.8% |
| 2001 | $6,150 +11.2% | $528,000 +17.9% |
| 2000 | $5,530 | $448,000 |
Find assessor info on the county website
Neighborhood: Hawthorne Hills
Nearby homes
- $1,660,0005 bd4 ba3.7k sqft5825 Vassar Ave NE, Seattle, WA 98105Sold
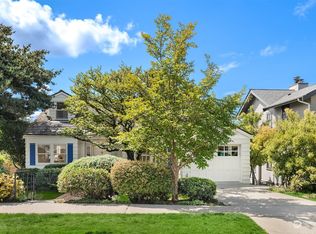
- $1,615,0002 bd1 ba2.3k sqft5843 Vassar Ave NE, Seattle, WA 98105Sold
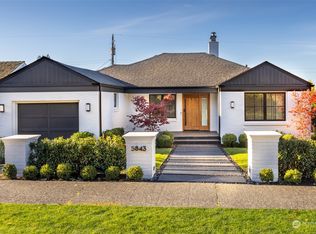
- $2,330,0004 bd3 ba3.2k sqft4915 NE 60th St, Seattle, WA 98115Sold
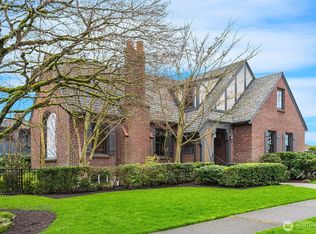
- $1,800,0004 bd3 ba2.4k sqft5808 Princeton Ave NE, Seattle, WA 98105Sold
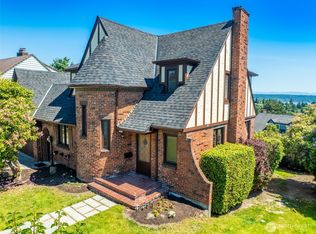
- $2,007,8005 bd-- ba3.8k sqft5800 Princeton Ave NE, Seattle, WA 98115Off Market
- $2,640,0005 bd3 ba4.2k sqft5716 Ann Arbor Ave NE, Seattle, WA 98105Sold
- $1,300,0003 bd2 ba2.3k sqft5720 Princeton Ave NE, Seattle, WA 98105Sold
- $1,179,0003 bd2 ba2k sqft5803 Oberlin Ave NE, Seattle, WA 98105Sold
Nearby schools
GreatSchools rating
- 6/10Sand Point Elementary SchoolGrades: PK-5Distance: 0.6 mi
- 9/10Eckstein Middle SchoolGrades: 6-8Distance: 1.1 mi
- 10/10Roosevelt High SchoolGrades: 9-12Distance: 1.8 mi
Schools provided by the listing agent
- Middle: Eckstein Mid
- High: Roosevelt High
Source: NWMLS as distributed by MLS GRID. This data may not be complete. We recommend contacting the local school district to confirm school assignments for this home.
Get a cash offer in 3 minutes
Find out how much your home could sell for in as little as 3 minutes with a no-obligation cash offer.
Estimated market value
$2,962,700
Get a cash offer in 3 minutes
Find out how much your home could sell for in as little as 3 minutes with a no-obligation cash offer.
Estimated market value
$2,962,700
- Washington
- King County
- Seattle
- 98105
- Hawthorne Hills
- 5815 Ann Arbor Avenue NE
Nearby cities
Nearby neighborhoods
Nearby zip codes
Other Seattle Topics
