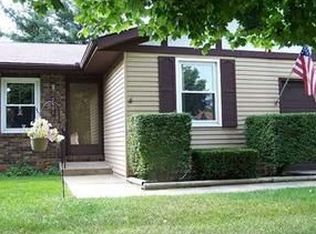
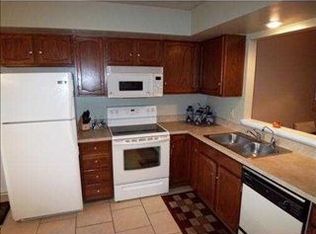
South Side Condo that has been updated over the years by the Original Owners, pride of Ownership Shows. KITCHEN Floorplan changed to create more cabinet and countertop space. All Appliances great layout. Vaulted ceiling , Fireplace and 4 season room complement the Living Room. Deck off the Sunroom that is surrounded by flowers and planters to create a Spring , Summer sanctuary to relax and Enjoy. MBR area has walk in closet , remodeled Walk In Shower and Newer Vanity and flooring. 2 ND Bath has newer updated Vanity and Cabinets , flooring. No remodeling needed, Newer Mechanicals eliminate the worry for years to come. Lower Level for Storage or a work out area equipped with low use treadmill. LR has a wet bar area that can be converted to a main floor laundry. Close to Ireland Road Shopping , Golf Course and By -Pass for ease of travel. See Agent remarks for HOA Info.
Closed
$238,500
5815 Bayswater Pl, South Bend, IN 46614
3beds
1,728sqft
Condominium
Built in 1983
-- sqft lot
$272,600 Zestimate®
$--/sqft
$2,069 Estimated rent
Home value
$272,600
$256,000 - $289,000
$2,069/mo
Zestimate® history
Owner options
List your home for rent
$2,069/mo
Rent Zestimate®
Find your next renter with Zillow Rental Manager. Plus, with online applications, you can quickly screen prospective tenants – for free.
$2,069/mo
Rent Zestimate®
Refinance and save
$1,764/mo
Est. payment
Refinancing to a lower rate could help reduce your monthly payments and save thousands over the life of the loan.
$1,764/mo
Est. payment
Explore your selling options
Work with a Zillow partner agent
Leverage their expertise and Zillow's premium Showcase listings to get your home seen by more buyers.
Get startedList with your own agent
Get your home in front of millions of buyers by listing it on Zillow.
Learn how to do itSell it yourself
Take full control of how buyers see your home on Zillow by listing For Sale by Owner (FSBO).
List your homeWhat's special
Golf courseWet bar areaVaulted ceilingSouth side condoNewer updated vanityNewer vanityRemodeled walk in shower
Zillow last checked:
Listing updated:
Listed by:
Bruce L Gordon Cell:574-876-3537,
Hallmark Real Estate, Inc.
Bought with:
Wayne Ryan, RB14042852
McKinnies Realty, LLC
Source: IRMLS,MLS#: 202411457
Facts & features
Interior
Bedrooms & bathrooms
- Bedrooms: 3
- Bathrooms: 2
- Full bathrooms: 2
- Main level bedrooms: 3
Bedroom 1
- Level: Main
Bedroom 2
- Level: Main
Dining room
- Level: Main
- Area: 156
- Dimensions: 13 x 12
Kitchen
- Level: Main
- Area: 117
- Dimensions: 13 x 9
Living room
- Level: Main
- Area: 294
- Dimensions: 21 x 14
Heating
- Natural Gas, Conventional, Forced Air
Cooling
- Central Air
Appliances
- Included: Disposal, Range/Oven Hook Up Elec, Dishwasher, Microwave, Refrigerator, Washer, Dryer-Electric, Freezer, Water Softener Owned
- Laundry: Electric Dryer Hookup, Washer Hookup
Features
- 1st Bdrm En Suite, Ceiling-9+, Ceiling Fan(s), Vaulted Ceiling(s), Walk-In Closet(s), Laminate Counters, Open Floorplan, Split Br Floor Plan, Stand Up Shower, Tub/Shower Combination, Main Level Bedroom Suite, Formal Dining Room
- Flooring: Carpet, Laminate, Tile, Other
- Windows: Window Treatments, Blinds
- Basement: Crawl Space,Partial,Unfinished,Walk-Up Access,Concrete,Sump Pump
- Number of fireplaces: 1
- Fireplace features: Living Room, Wood Burning, Gas Starter
Interior area
- Total structure area: 2,528
- Total interior livable area: 1,728 sqft
- Finished area above ground: 1,728
- Finished area below ground: 0
Property
Parking
- Total spaces: 2
- Parking features: Attached, Garage Door Opener, Asphalt
- Attached garage spaces: 2
- Has uncovered spaces: Yes
Accessibility
- Accessibility features: Chair Rail
Features
- Levels: One
- Stories: 1
- Patio & porch: Deck, Covered, Enclosed
Lot
- Size: 80 Acres
- Features: Level, Planned Unit Development, 0-2.9999, City/Town/Suburb, Landscaped
Details
- Parcel number: 710931405001.000002
- Other equipment: Sump Pump
Construction
Type & style
- Home type: Condo
- Architectural style: Ranch
- Property subtype: Condominium
Materials
- Aluminum Siding, Brick, Vinyl Siding
- Roof: Asphalt,Shingle,Dimensional Shingles
Condition
- New construction: No
- Year built: 1983
Utilities & green energy
- Sewer: City
- Water: City
Community & HOA
Community
- Features: Sidewalks
- Subdivision: Somers Square
HOA
- Has HOA: Yes
- HOA fee: $210 monthly
Location
- Region: South Bend
Financial & listing details
- Tax assessed value: $233,900
- Annual tax amount: $2,070
- Date on market: 5/14/2024
- Listing terms: Cash,Conventional
- Road surface type: Asphalt
Price history
| Date | Event | Price |
|---|---|---|
| 5/14/2024 | Sold | $238,500 |
Source:  IRMLS #202411457 Report a problem IRMLS #202411457 Report a problem | ||
| 4/12/2024 | Pending sale | $238,500 |
Source: IRMLS #202411457 Report a problem | ||
| 4/7/2024 | Listed for sale | $238,500 |
Source: IRMLS #202411457 Report a problem | ||
Public tax history
| Year | Property taxes | Tax assessment |
|---|---|---|
| 2025 | $2,639 +18.8% | $233,900 +4.2% |
| 2024 | $2,222 +7.3% | $224,500 +18.4% |
| 2023 | $2,070 +9.6% | $189,600 +9.2% |
| 2022 | $1,889 +10.3% | $173,600 +9% |
| 2021 | $1,712 +21.2% | $159,200 +9.6% |
| 2020 | $1,413 -9.2% | $145,200 +2.8% |
| 2019 | $1,555 +16.3% | $141,300 +6% |
| 2018 | $1,337 | $133,300 |
Find assessor info on the county website
Neighborhood: 46614
Nearby homes
- $234,3002 bd2 ba1.3k sqft5805 Bayswater Pl, South Bend, IN 46614Off Market
- $232,5002 bd2 ba1.3k sqft5801 Bayswater Pl, South Bend, IN 46614Off Market
- $266,0003 bd2 ba2.5k sqft5811 Bayswater Pl, South Bend, IN 46614Off Market
- $266,2002 bd2 ba2.1k sqft5727 Bayswater Pl, South Bend, IN 46614Off Market
- $351,9004 bd2 ba2.3k sqft5730 S Bridgeton Ln, South Bend, IN 46614Off Market
- $381,5005 bd3 ba2.6k sqft5804 S Bridgeton Ln, South Bend, IN 46614Off Market
- $217,5002 bd2 ba1.3k sqft5723 Bayswater Pl, South Bend, IN 46614Off Market
- $367,9003 bd2 ba2.3k sqft5724 S Bridgeton Ln, South Bend, IN 46614Off Market
Nearby schools
GreatSchools rating
- 6/10Hamilton Traditional SchoolGrades: PK-8Distance: 1.6 mi
- 3/10Riley High SchoolGrades: 9-12Distance: 3 mi
- 4/10Jackson Middle SchoolGrades: 6-8Distance: 1.2 mi
Schools provided by the listing agent
- Elementary: Hay
- Middle: Jackson
- High: Riley
- District: South Bend Community School Corp.
Source: IRMLS. This data may not be complete. We recommend contacting the local school district to confirm school assignments for this home.


Get pre-qualified for a loan
At Zillow Home Loans, we can pre-qualify you in as little as 5 minutes with no impact to your credit score.An equal housing lender. NMLS #10287.
- Indiana
- Saint Joseph County
- South Bend
- 46614
- 5815 Bayswater Pl
Nearby cities
Nearby neighborhoods
Nearby zip codes
Other South Bend Topics
