Skip main navigation
Sold for $200,000
  • $200,000

    5815 Buckingham Ave, Detroit, MI 48224

    2beds
    1,464sqft
    Single Family Residence
    Built in 1930
    4,791 Square Feet Lot
    $209,000 Zestimate®
    $137/sqft
    $1,175 Estimated rent

    Home value

    $209,000

    $188,000 - $234,000

    $1,175/mo

    Zestimate® history
    Loading
    Loading...

    Owner options

    List your home for rent

    $1,175/mo

    Rent Zestimate®

    Find your next renter with Zillow Rental Manager. Plus, with online applications, you can quickly screen prospective tenants – for free.

    Learn more

    $1,175/mo

    Rent Zestimate®

    Refinance and save

    $1,459/mo

    Est. payment

    Refinancing to a lower rate could help reduce your monthly payments and save thousands over the life of the loan.

    See today's rates

    $1,459/mo

    Est. payment

    Explore your selling options

    Work with a Zillow partner agent

    Leverage their expertise and Zillow's premium Showcase listings to get your home seen by more buyers.

    Get started

    List with your own agent

    Get your home in front of millions of buyers by listing it on Zillow.

    Learn how to do it

    Sell it yourself

    Take full control of how buyers see your home on Zillow by listing For Sale by Owner (FSBO).

    List your home

    What's special

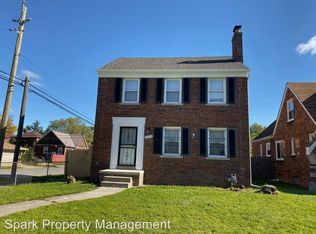
    Exquisitely restored, this 1930s Tudor offers nearly 1,500 square feet of historic charm. A rounded entry door and classic Detroit vestibule set the tone for stunning period details throughout—wood floors and trim, a wrought iron banister, decorative plasterwork, arches, and gorgeous vintage tile. Through an interior Tudor arch, the sunlit living room opens into the dining room, and an adorable kitchen comes with open-shelving, farmhouse sink, vintage tile and an attached breakfast nook with wainscoting. The versatile sunroom can be used as a light-flooded den, office, playroom, or workshop. Upstairs, the expansive primary bedroom boasts enough space for a king bed and dressing room or sitting area, while the secondary bedroom opens onto a balcony overlooking the fully fenced backyard with raised garden beds, ready for spring and summer. In the basement, there's ample room for utilities plus a cozy artist’s studio (complete with statement fireplace), which could be finished as an additional living area or customized flex space. In addition to historic homes and a tight-knit community, the Morningside neighborhood offers the convenience of nearby Grosse Pointe amenities while benefiting from the East Warren Streetscape Initiative—a revitalization project enhancing the area’s vibrancy with new businesses, pedestrian-friendly streets, and community spaces.

    Zillow last checked:

    Listing updated:

    Listed by:

    Nicholas Kramer 917-446-2108,

    O'Connor Realty Detroit, LLC

    Bought with:

    Griffin Krebsbach, 6501415617

    O'Connor Realty Detroit, LLC

    Source: Realcomp II,MLS#: 20250020768MLS Logo

    Facts & features

    Interior

    Bedrooms & bathrooms
    • Bedrooms: 2
    • Bathrooms: 2
    • Full bathrooms: 1
    • 1/2 bathrooms: 1
    Primary bedroom
    • Level: Second
    • Area: 299
    • Dimensions: 13 x 23
    Bedroom
    • Level: Second
    • Area: 99
    • Dimensions: 9 x 11
    Other
    • Level: Second
    • Area: 42
    • Dimensions: 6 x 7
    Other
    • Level: Basement
    • Area: 12
    • Dimensions: 4 x 3
    Other
    • Level: Entry
    • Area: 72
    • Dimensions: 8 x 9
    Dining room
    • Level: Entry
    • Area: 120
    • Dimensions: 10 x 12
    Flex room
    • Level: Basement
    • Area: 160
    • Dimensions: 16 x 10
    Flex room
    • Level: Entry
    • Area: 117
    • Dimensions: 9 x 13
    Kitchen
    • Level: Entry
    • Area: 132
    • Dimensions: 12 x 11
    Living room
    • Level: Entry
    • Area: 220
    • Dimensions: 10 x 22
    Heating
    • Natural Gas, Steam
    Features
    • Basement: Full,Unfinished
    • Has fireplace: Yes
    • Fireplace features: Basement, Living Room
    Interior area
    • Total interior livable area: 1,464 sqft
    • Finished area above ground: 1,464

    Property

    Parking
    • Total spaces: 2
    • Parking features: Two Car Garage, Detached
    • Garage spaces: 2
    Features
    • Levels: Two
    • Stories: 2
    • Entry location: GroundLevelwSteps
    • Patio & porch: Patio
    • Pool features: None
    • Fencing: Back Yard
    Lot
    • Size: 4,791 Square Feet
    • Dimensions: 40.00 x 114.00
    • Features: Corner Lot
    Details
    • Parcel number: W21I069787S
    • Special conditions: Short Sale No,Standard

    Construction

    Type & style
    • Home type: SingleFamily
    • Architectural style: Tudor
    • Property subtype: Single Family Residence
    Materials
    • Aluminum Siding, Brick
    • Foundation: Basement, Brick Mortar
    Condition
    • New construction: No
    • Year built: 1930

    Utilities & green energy

    • Sewer: Unknown
    • Water: Public

    Community & HOA

    Community
    • Subdivision: EAST DETROIT DEVELOPMENT COS SUB NO 2 (PLATS)
    HOA
    • Has HOA: No
    Location
    • Region: Detroit

    Financial & listing details

    • Price per square foot: $137/sqft
    • Tax assessed value: $39,400
    • Annual tax amount: $2,751
    • Date on market: 4/2/2025
    • Cumulative days on market: 13 days
    • Listing agreement: Exclusive Right To Sell
    • Listing terms: Cash,Conventional,FHA,Trade 1031 Exchange,Va Loan,Warranty Deed

    Price history

    DateEventPrice
    5/15/2025Sold$200,000+5.3%$137/sqft
    Source: Realcomp II #20250020768 Report a problem
    4/17/2025Pending sale$190,000$130/sqft
    Source: Realcomp II #20250020768 Report a problem
    4/2/2025Listed for sale$190,000+8.6%$130/sqft
    Source: Realcomp II #20250020768 Report a problem
    1/27/2023Sold$175,000-2.7%$120/sqft
    Source: Realcomp II #20221056729 Report a problem
    12/6/2022Pending sale$179,900+157%$123/sqft
    Source: Realcomp II #20221056729 Report a problem
    11/19/2019Sold$70,000+7.7%$48/sqft
    Source: Public Record Report a problem
    9/13/2019Listed for sale$65,000$44/sqft
    Source: EXP Realty Grand Blanc #219094818 Report a problem

    Public tax history

    YearProperty taxesTax assessment
    2025-- $39,400 +27.5%
    2024-- $30,900 +22.6%
    2023-- $25,200 +24.8%
    2022-- $20,200 +8%
    2021-- $18,700
    2020$1,555 +36.5%$18,700 +12.7%
    2019$1,139 $16,600 +19.4%
    2018$1,139 $13,900 +7.8%
    2017-- $12,900 -28.7%
    2016$1,644 $18,100
    2015$1,644 -32.7%$18,100 -25.9%
    2013$2,443 +48.6%$24,431 -31.8%
    2010$1,644 $35,820 -18%
    2009-- $43,683 -13%
    2008-- $50,210
    2007-- $50,210 +5.5%
    2005$248 $47,592 +3%
    2004-- $46,206
    Find assessor info on the county website

    Neighborhood: Morningside

    Nearby schools

    GreatSchools rating
    Get a cash offer in 3 minutes
    Find out how much your home could sell for in as little as 3 minutes with a no-obligation cash offer.
    Estimated market value
    $209,000
    Get a cash offer in 3 minutes
    Find out how much your home could sell for in as little as 3 minutes with a no-obligation cash offer.
    Estimated market value
    $209,000