Welcome to 5815 Castle! This newly-remodeled home has it all. As you approach you'll notice the new roof and fresh coat of paint on the exterior. When you step in the front door, lots of natural light fills the living room from the huge picture window. Make your way across the new LVP flooring to the kitchen to find all new quartz countertops and cabinetry with black hardware. The kitchen is outfitted with matching black appliances. Off the side of the kitchen is a good-sized formal dining room. Towards the front of the home is a nice-sized utility/laundry combo room with plenty of space for storage. Both bedrooms have new carpet and updated vinyl windows with paint-matched trim. No part of the interior of this home hasn't been touched! The backyard of the home is nice and clean with a storage shed. The home is situated close to Kellogg and Towne East, allowing you to get where you need to quickly and have access to tons of amenities. Schedule your showing today!
Sold-co-op w/mbr
Price Unknown
5815 Castle Dr, Wichita, KS 67218
2beds
916sqft
Single Family Onsite Built
Built in 1949
6,969 Square Feet Lot
$106,200 Zestimate®
$--/sqft
$1,012 Estimated rent
Home value
$106,200
$88,000 - $124,000
$1,012/mo
Zestimate® history
Owner options
List your home for rent
$1,012/mo
Rent Zestimate®
Find your next renter with Zillow Rental Manager. Plus, with online applications, you can quickly screen prospective tenants – for free.
$1,012/mo
Rent Zestimate®
Refinance and save
Refinancing to a lower rate could help reduce your monthly payments and save thousands over the life of the loan.
Explore your selling options
Work with a Zillow partner agent
Leverage their expertise and Zillow's premium Showcase listings to get your home seen by more buyers.
Get startedList with your own agent
Get your home in front of millions of buyers by listing it on Zillow.
Learn how to do itSell it yourself
Take full control of how buyers see your home on Zillow by listing For Sale by Owner (FSBO).
List your homeWhat's special
Zillow last checked:
Listing updated:
Listed by:
Dylan Eck 316-641-3890,
Matt Eck Real Estate, Inc.
Bought with:
Lucas Johnson, 00225550
Source: SCKMLS as distributed by MLS GRID,MLS#: 649275
Facts & features
Interior
Bedrooms & bathrooms
- Bedrooms: 2
- Bathrooms: 1
- Full bathrooms: 1
Primary bedroom
- Description: Luxury Vinyl
- Level: Main
- Area: 132
- Dimensions: 11x12
Bedroom
- Description: Carpet
- Level: Main
- Area: 132
- Dimensions: 11x12
Bedroom
- Description: Carpet
- Level: Main
- Area: 99
- Dimensions: 9x11
Kitchen
- Description: Luxury Vinyl
- Level: Main
- Area: 132
- Dimensions: 11x12
Laundry
- Description: Luxury Vinyl
- Level: Main
- Area: 117
- Dimensions: 9x13
Living room
- Description: Luxury Vinyl
- Level: Main
- Area: 180
- Dimensions: 12x15
Heating
- Forced Air, Natural Gas
Cooling
- Central Air
Appliances
- Included: Dishwasher, Microwave, Range
- Laundry: Main Level
Features
- Basement: None
- Has fireplace: No
Interior area
- Total interior livable area: 916 sqft
- Finished area above ground: 916
- Finished area below ground: 0
Property
Parking
- Parking features: None
Features
- Levels: One
- Stories: 1
Lot
- Size: 6,969 Square Feet
- Features: Standard
Details
- Parcel number: 00163623
Construction
Type & style
- Home type: SingleFamily
- Architectural style: Ranch
- Property subtype: Single Family Onsite Built
Materials
- Frame
- Foundation: Crawl Space
- Roof: Composition
Condition
- Year built: 1949
Utilities & green energy
- Gas: Natural Gas Available
- Utilities for property: Sewer Available, Natural Gas Available, Public
Community & HOA
Community
- Subdivision: PURCELLS
HOA
- Has HOA: No
Location
- Region: Wichita
Financial & listing details
- Annual tax amount: $775
- Date on market: 1/10/2025
- Cumulative days on market: 5 days
- Ownership: Individual
Price history
Price history is unavailable.
Public tax history
Tax history is unavailable.
Neighborhood: Fabrique
Nearby homes
- $139,1002 bd1 ba916 sqft5815 E Castle Dr, Wichita, KS 67218Off Market
- $147,4004 bd2 ba1.4k sqft5807 Castle Dr, Wichita, KS 67218Off Market
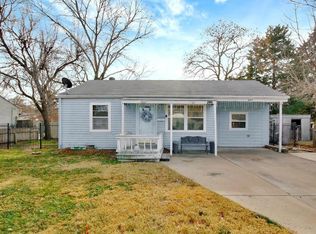
- $97,3003 bd1 ba1k sqft5807 E Castle Dr, Wichita, KS 67218Off Market
- $131,1003 bd1 ba1k sqft5821 E Castle Dr, Wichita, KS 67218Off Market
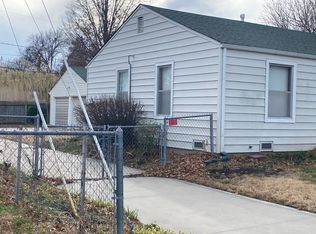
- $114,7002 bd1 ba1k sqft5821 Castle Dr, Wichita, KS 67218Off Market
- $90,2002 bd1 ba676 sqft5801 E Castle Dr, Wichita, KS 67218Off Market
- $144,3003 bd1 ba988 sqft926 S Silverdale Ct, Wichita, KS 67218Off Market
- $108,2002 bd1 ba676 sqft925 S Waverly Rd, Wichita, KS 67218Off Market
Nearby schools
GreatSchools rating
- 1/10Caldwell Elementary SchoolGrades: PK-5Distance: 0.3 mi
- 2/10Curtis Middle SchoolGrades: 6-8Distance: 0.3 mi
- 1/10Southeast High SchoolGrades: 9-12Distance: 4.4 mi
Schools provided by the listing agent
- Elementary: Caldwell
- Middle: Curtis
- High: Southeast
Source: SCKMLS as distributed by MLS GRID. This data may not be complete. We recommend contacting the local school district to confirm school assignments for this home.
Sell for more on Zillow
Get a Zillow Showcase℠ listing at no additional cost and you could sell for .
$106,200
2% more
+$2,124
With Zillow Showcase(estimated)
$108,324
Sell for more on Zillow
Get a Zillow Showcase℠ listing at no additional cost and you could sell for .
$106,200
2% more
+$2,124
With Zillow Showcase(estimated)
$108,324
- Kansas
- Sedgwick County
- Wichita
- 67218
- Fabrique
- 5815 Castle Dr
